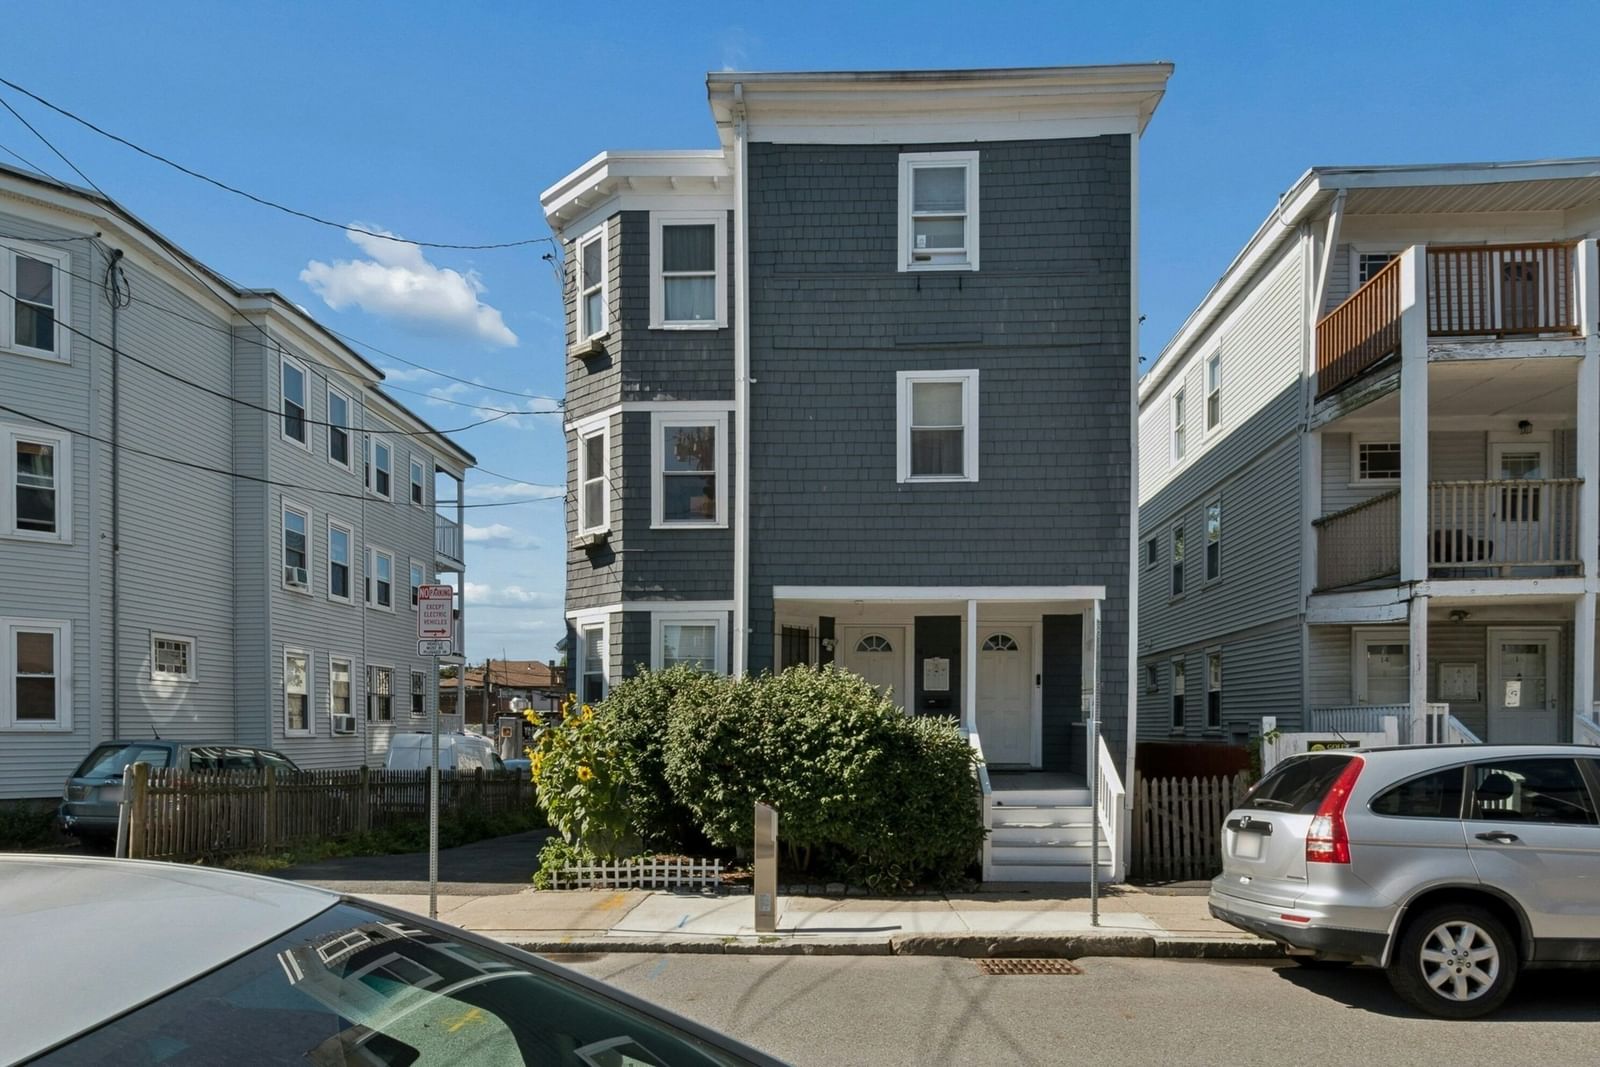
10-12 Colgate Rd #2 Boston — Photo 1 of 34
Recent Drop: $14,000
$535,000
10-12 Colgate Rd #2, Boston, MA 02131
Boston, MA 02131 — Roslindale
Beds
2
Baths
1
SqFt
1,102
Style
Condominium
Built
1905
This lovely 2 bedroom + study condo is newly painted, sparkling clean and move-in-ready! An off-street deeded parking space, extra storage, and in-unit laundry are all included. The home is full of preserved character with warm wood accents and beautiful hardwood floors. The living room features elegant french doors and a piano window to help capture abundant sunlight. Dinner party guests are well accommodated in the semi-formal dining room, complete with a charming built-in cabinet. This flows nicely into the spacious and inviting kitchen with high-end gas cooking range. In addition to the two well proportioned bedrooms, the bright study offers an ideal space to work from home. The private rear deck provides wonderful sunset views. The roof was just replaced last year with durable and reflective PVC material, lowering utility costs. In addition to your own off-street parking, an on-street parking space directly in front of the building is reserved exclusively for EV charging which provides additional income for the association. Fantastic location right next to the Arnold Arboretum where you can spend weekends enjoying hundreds of acres of green space, thoughtfully curated by Harvard University. Roslindale Village is among Boston’s coolest and most vibrant retail districts with numerous dining options and unique shops. Being directly between Roslindale Village and the Forest Hills Orange Line T Station gives you quick access to everything. The extensive Roslindale Farmer's Market is also a must-visit. Bluebikes nearby are accompanied by bike lanes. Easy access to Longwood Medical, Faulkner Hospital & more! Note: A virtual tour is available and posted on MLS.
Immersive Experience
Market Value Analysis
* Analysis is based on 24 actively listed and recently sold comparable properties strictly within Boston, MA.
Property Details
Financials
Parking
Interior Specifications
Climate & Utilities
Building & Exterior
Property & Lot
Amenities & Appliances
Range • Dishwasher • Disposal • Refrigerator • Washer • Dryer
Neighborhood
Public Transportation • Shopping • Pool • Park • Walk/Jog Trails • Medical Facility
Geography
Floorplan Breakdown
Structural Layout
Living Room
Lvl SecondDining Room
Lvl SecondKitchen
Lvl SecondPrimary Bedroom
Lvl SecondBedroom 2
Lvl SecondProperty History
$535,000
Was $549,000
Sep 24, 2026
MLS® 73576216
$549,000
Sep 11, 2026
MLS® 73576216
Population
31,151
U.S. Census Bureau, ACS 2024 5-Year Estimates (B01003)
Median Household Income
$111K
U.S. Census Bureau, ACS 2024 5-Year Estimates (B19013)
Renter-Occupied Homes
40.7%
U.S. Census Bureau, ACS 2024 5-Year Estimates (B25003)
New Construction Permits — Suffolk County
2,337 housing units permitted in the last 12 months (+13% vs the prior 12 months) — 2,062 in 5+ unit buildings
U.S. Census Bureau, Building Permits Survey (through Jul '26)
Listing Agent: The Ivy Team
Listing Office: Keller Williams Realty Boston-Metro | Back Bay
MLS® Number: 73576216
Browse More Homes in Boston
Explore other active listings in the area.
 $499,00031 Averton St. Unit 3Boston, MA2 bd1 ba894 sqft
 $398,900365 Faneuil St Unit 4Boston, MA2 bd1 ba755 sqft
 $619,00031 Averton St. Unit 1Boston, MA3 bd1 ba1,006 sqft
 $950,000636 Beacon St Unit 206Boston, MA2 bd1 ba800 sqft
 $929,000374 Athens Street Unit 1Boston, MA2 bd2 ba1,199 sqft
 $678,00014 Whitby Ter Unit 2Boston, MA2 bd1 ba1,703 sqft