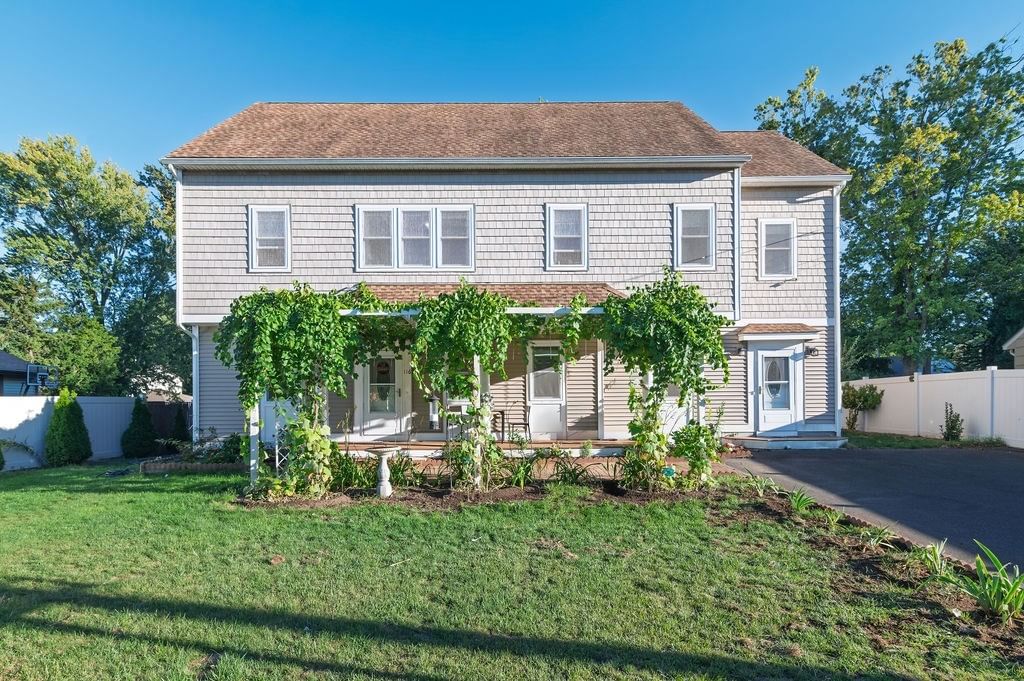
116 Common St Braintree — Photo 1 of 42
$1,199,000
116 Common St, Braintree, MA 02184
Braintree, MA 02184
Beds
5
Baths
3
SqFt
2,608
Style
Single Family
Built
1950
Beautifully landscaped grounds and room to spread out make a welcoming first impression at this extensively renovated Braintree home. Updated in 2017, this four-bedroom, three-full-bath residence offers approximately 2,600 square feet of living space on a quarter-acre lot, with room for everyday living, hosting guests, and making yourself at home. Outside, a lush lawn and established evergreens create an inviting backdrop for summer gatherings, outdoor dining, or a quiet morning coffee. The generous driveway makes entertaining easy, with ample parking for visitors. Central air and forced-air heating provide year-round comfort, while a spacious unfinished attic offers storage and potential for future expansion, subject to necessary approvals. With its substantial renovation, inviting outdoor space, and possibilities for the future, this home offers plenty to discover. Join us at the open house and picture your next chapter here.
Open Houses
Market Value Analysis
* Analysis is based on 24 actively listed and recently sold comparable properties strictly within Braintree, MA.
Property Details
Financials
Parking
Interior Specifications
Climate & Utilities
Building & Exterior
Property & Lot
Amenities & Appliances
Gas Water Heater • Range • Oven • Dishwasher • Microwave • Refrigerator • Freezer • Washer • Dryer • Washer/Dryer
Neighborhood
Public Transportation
Geography
Floorplan Breakdown
Structural Layout
Living Room
Lvl FirstDining Room
Lvl FirstKitchen
Lvl FirstFamily Room
Lvl FirstPrimary Bedroom
Lvl SecondBedroom 2
Lvl SecondBedroom 3
Lvl SecondBedroom 4
Lvl SecondBedroom 5
Lvl SecondPopulation
38,899
U.S. Census Bureau, ACS 2024 5-Year Estimates (B01003)
Median Household Income
$122K
U.S. Census Bureau, ACS 2024 5-Year Estimates (B19013)
Renter-Occupied Homes
22.4%
U.S. Census Bureau, ACS 2024 5-Year Estimates (B25003)
New Construction Permits — Norfolk County
1,524 housing units permitted in the last 12 months (+52% vs the prior 12 months) — 1,030 in 5+ unit buildings
U.S. Census Bureau, Building Permits Survey (through Jul '26)
ADU Potential
Massachusetts allows one accessory dwelling unit by right in single-family zoning districts statewide (M.G.L. c. 40A §3; 760 CMR 71.00, effective Feb 2025). Estimated maximum ADU size for this property: 900 sq ft (the lesser of 900 sq ft or half the 2,608 sq ft principal dwelling). Lot size: 11,042 sq ft.
Based on listing data, which indicates the property type — not the zoning district. Local dimensional, septic (Title 5), and historic-district requirements still apply. Not legal advice — verify with the municipality.
Listing Agent: Team Rovi
Listing Office: Real Broker MA, LLC
MLS® Number: 73578220
Open Houses
Browse More Homes in Braintree
Explore other active listings in the area.
 $642,00018 Hill View RoadBraintree, MA3 bd2 ba1,605 sqft
 $1,125,000363 Liberty StBraintree, MA4 bd4 ba3,616 sqft
 $698,800147 Elmlawn RdBraintree, MA3 bd3 ba1,870 sqft
 $865,00037 Michele LnBraintree, MA4 bd2 ba2,428 sqft
 $1,249,99960 Packard DriveBraintree, MA4 bd4 ba3,166 sqft
 $659,9003 Somerville AveBraintree, MA4 bd2 ba1,566 sqft