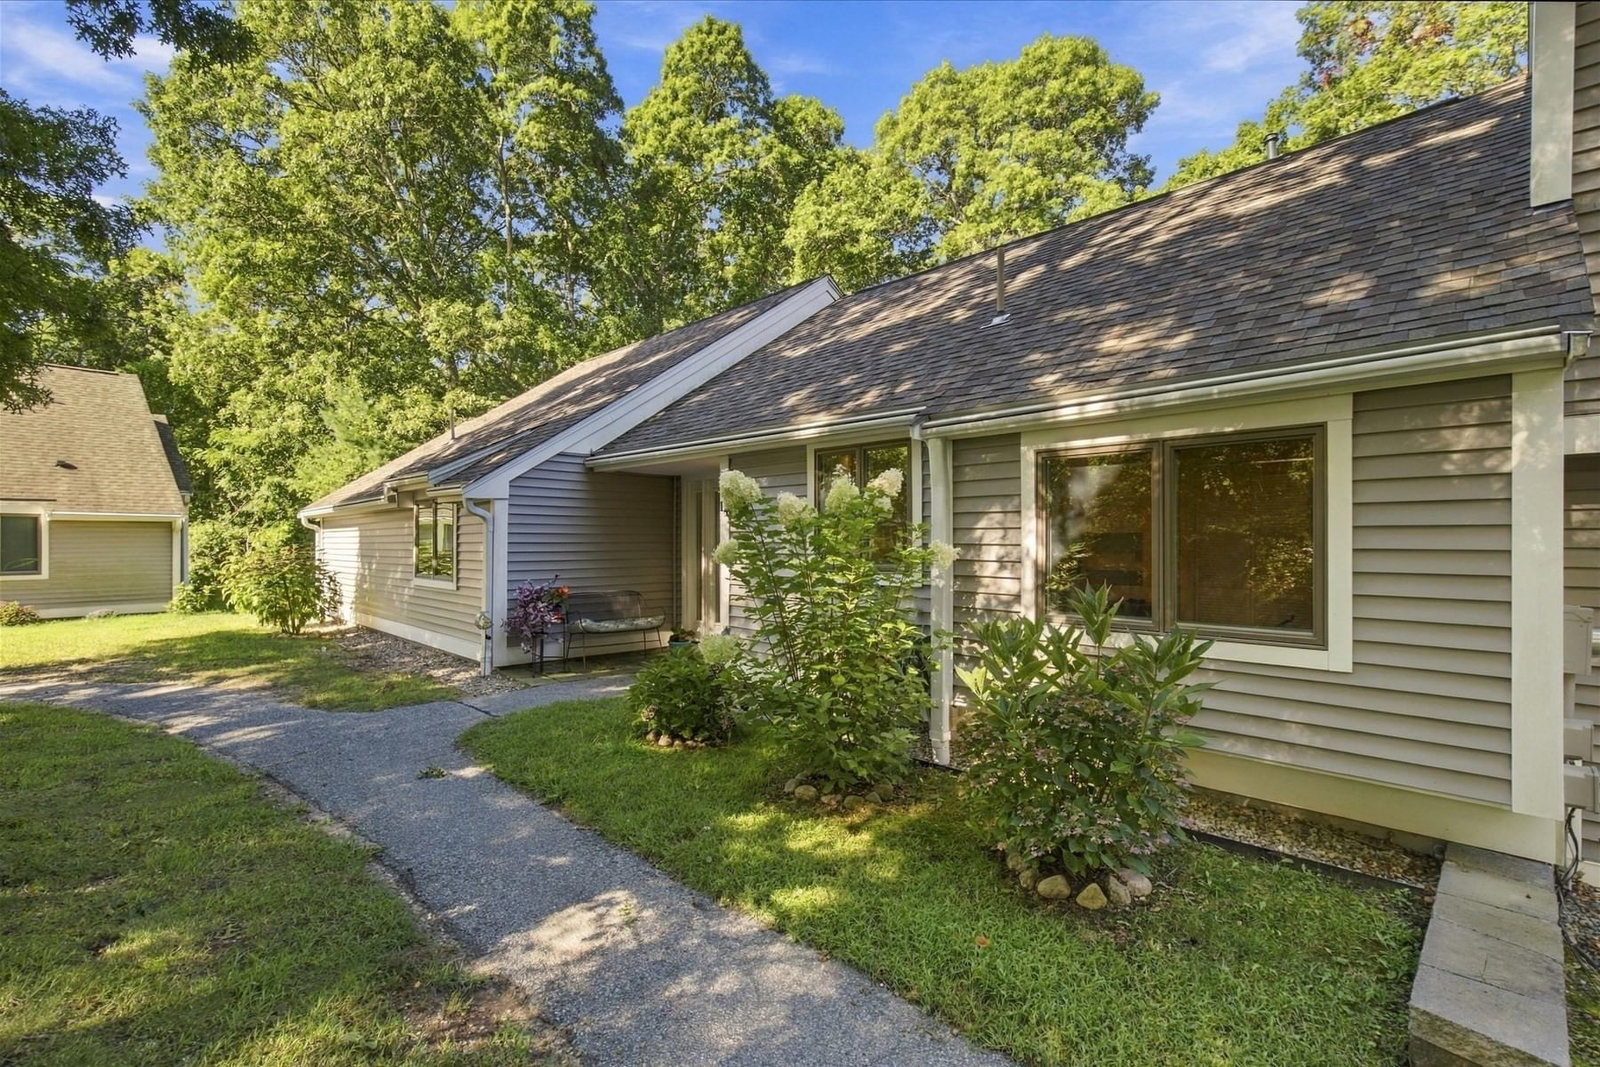
14 Woodrise #14 Falmouth — Photo 1 of 31
$600,000
14 Woodrise #14, Falmouth, MA 02540
Falmouth, MA 02540
Beds
3
Baths
2
SqFt
1,511
Style
Condominium
Built
1973
A rare opportunity at Woodrise! Single-level condos in this sought-after Falmouth community seldom come to market, making this spacious 3-bedroom, 2-bath home a special find. Surrounded by mature trees, it offers a peaceful, tucked-away setting while just minutes from downtown Falmouth, shopping, beaches and easy highway access. Inside, a generous living room with fireplace flows into the dining area, while the bright kitchen offers abundant cabinetry, a breakfast nook and convenient in-unit laundry. Three comfortable bedrooms include an impressively spacious primary, with central air and gas heat for year-round comfort. Step outside to a large private patio, perfect for dining, entertaining or relaxing among the trees. Carport parking adds convenience and storage, while nearby access to the Shining Sea Bikeway invites scenic rides toward downtown and Woods Hole. Gatherings at the community pool and clubhouse add a resort style touch. Easy Cape Cod living in a location where opportunities like this don't come along often!
Market Value Analysis
* Analysis is based on 24 actively listed and recently sold comparable properties strictly within Falmouth, MA.
Property Details
Financials
Parking
Interior Specifications
Climate & Utilities
Building & Exterior
Property & Lot
Amenities & Appliances
Range • Dishwasher • Microwave • Refrigerator • Washer • Dryer
Neighborhood
Public Transportation • Shopping • Walk/Jog Trails • Medical Facility • Bike Path • Conservation Area
Geography
Floorplan Breakdown
Structural Layout
Living Room
Lvl First18.3 x 13.7
Flooring - Vinyl, Exterior Access, Slider
Dining Room
Lvl First7.2 x 13.6
Flooring - Vinyl
Kitchen
Lvl First9.6 x 11.6
Flooring - Wood, Dining Area, Breakfast Bar / Nook, Recessed Lighting, Window Seat
Primary Bedroom
Lvl First13.1 x 15.1
Bathroom - Full, Closet, Flooring - Wall to Wall Carpet, Exterior Access
Bedroom 2
Lvl First11.2 x 15.1
Bedroom 3
Lvl First9.1 x 12.4
Closet, Flooring - Wall to Wall Carpet
Bathroom 1
Lvl First7.8 x 9.9
Bathroom 2
Lvl First5.1 x 9.9
Population
8,104
U.S. Census Bureau, ACS 2024 5-Year Estimates (B01003)
Median Household Income
$77K
U.S. Census Bureau, ACS 2024 5-Year Estimates (B19013)
Renter-Occupied Homes
34.9%
U.S. Census Bureau, ACS 2024 5-Year Estimates (B25003)
New Construction Permits — Barnstable County
505 housing units permitted in the last 12 months (-51% vs the prior 12 months) — 123 in 5+ unit buildings
U.S. Census Bureau, Building Permits Survey (through Jul '26)
Listing Agent: John Delellis
Listing Office: Keller Williams Realty
MLS® Number: 73580726
Browse More Homes in Falmouth
Explore other active listings in the area.
 $589,00094 Forest Glade Unit 142Falmouth, MA3 bd3 ba1,626 sqft
 $589,00018 Fordham RdFalmouth, MA3 bd2 ba1,642 sqft
 $424,90010A Saint Andrews Way Unit 10AFalmouth, MA2 bd2 ba1,320 sqft
 $899,0003 Viber Ln Unit 1Falmouth, MA3 bd2 ba2,442 sqft
 $800,00015 Childs River Rd Unit 5Falmouth, MA2 bd2 ba1,008 sqft
 $440,00021 HarborviewFalmouth, MA1 bd1 ba600 sqft