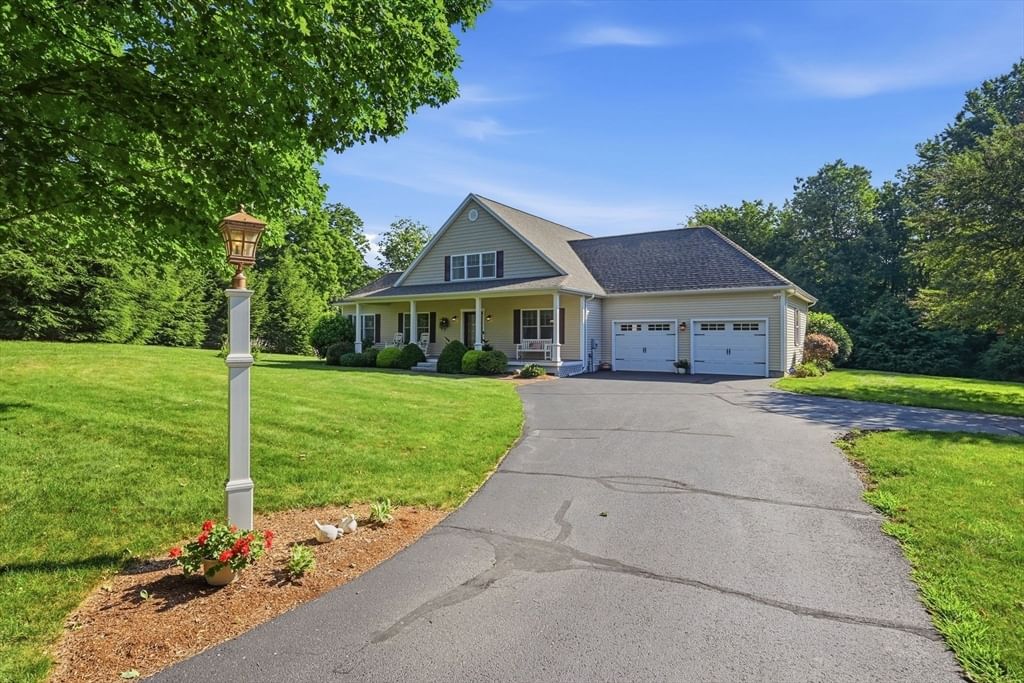
146 Old Enfield Road Belchertown — Photo 1 of 42
Recent Drop: $30,000
$765,000
146 Old Enfield Road, Belchertown, MA 01007
Belchertown, MA 01007
Beds
3
Baths
2.5
SqFt
2,594
Style
Single Family
Built
2010
A rare opportunity on one of the area's most scenic and historic roads! Set behind classic New England stone walls on Old Enfield Road, this custom Contemporary Cape enjoys an extraordinary 4+ acres of lawn, gardens and open field - offering privacy, beauty and a sense of place that is increasingly hard to find. The setting is complemented by a sun-filled home designed for spacious, comfortable living and effortless entertaining. A welcoming front porch and generous foyer open to two formal living spaces with gleaming hardwood floors, vaulted ceilings and a fireplace, along with a lovely sunroom and inviting main bedroom suite. The expansive chef's kitchen, upgraded cabinetry, generous granite countertops and every modern convenience. Upstairs, an open balcony leads to two exceptionally spacious bedrooms - one of which owners customized as elegant library and home office - and another generous full bath. Outdoor living is equally appealing, with a 12x17 deck overlooking the sweeping grounds and a 15x15.5 patio reached through French Doors from the walkout lower level, while the 12x24 custom shed adds to the charm and versatility of this property. Basement with extra ceiling height and oversized two car garage built to accommodate a lift as well as storage and work area showcase the thoughtful extras current owners planned in their custom design. Ideally located for easy access to area colleges and universities, recreation, cultural attractions, dining, sports and recreaional travel, this exceptional Old Enfield Road property offers the best of classic New England setting and contemporary living
Immersive Experience
Market Value Analysis
* Analysis is based on 24 actively listed and recently sold comparable properties strictly within Belchertown, MA.
Property Details
Financials
Parking
Interior Specifications
Climate & Utilities
Building & Exterior
Property & Lot
Amenities & Appliances
Water Heater • Range • Dishwasher • Microwave • Refrigerator • Washer • Dryer • Water Treatment • Range Hood
Neighborhood
Public Transportation • Shopping • Pool • Tennis Court(s) • Park • Walk/Jog Trails
Geography
Floorplan Breakdown
Structural Layout
Living Room
Lvl First27 x 15.75
Cathedral Ceiling(s), Ceiling Fan(s), Flooring - Hardwood, Balcony - Interior, French Doors, Deck - Exterior, Exterior Access, Open Floorplan, Slider, Lighting - Overhead, Archway
Kitchen
Lvl First21.5 x 13
Flooring - Hardwood, Window(s) - Picture, Dining Area, Pantry, Countertops - Stone/Granite/Solid, Countertops - Upgraded, Cabinets - Upgraded, Open Floorplan, Recessed Lighting, Peninsula
Primary Bedroom
Lvl Main,First16.25 x 13
Bathroom - Full, Bathroom - Double Vanity/Sink, Ceiling Fan(s), Closet - Linen, Walk-In Closet(s), Closet/Cabinets - Custom Built, Flooring - Wall to Wall Carpet, Double Vanity
Bedroom 2
Lvl Second17.75 x 13
Bedroom 3
Lvl SecondBathroom 1
Lvl First13 x 10.75
Bathroom - Full, Bathroom - Double Vanity/Sink, Bathroom - Tiled With Tub & Shower, Flooring - Stone/Ceramic Tile, Cabinets - Upgraded, Double Vanity
Bathroom 2
Lvl First5.5 x 6.25
Bathroom - Half, Flooring - Stone/Ceramic Tile
Bathroom 3
Lvl Second16 x 7.5
Bathroom - Full, Bathroom - Double Vanity/Sink, Bathroom - With Shower Stall, Flooring - Stone/Ceramic Tile, Countertops - Upgraded, Double Vanity
Property History
$765,000
Was $795,000
Aug 25, 2026
MLS® 73551553
$795,000
Jul 17, 2026
MLS® 73551553
Population
15,419
U.S. Census Bureau, ACS 2024 5-Year Estimates (B01003)
Median Household Income
$108K
U.S. Census Bureau, ACS 2024 5-Year Estimates (B19013)
Renter-Occupied Homes
13.1%
U.S. Census Bureau, ACS 2024 5-Year Estimates (B25003)
New Construction Permits — Hampshire County
389 housing units permitted in the last 12 months (+48% vs the prior 12 months) — 274 in 5+ unit buildings
U.S. Census Bureau, Building Permits Survey (through Jul '26)
ADU Potential
Massachusetts allows one accessory dwelling unit by right in single-family zoning districts statewide (M.G.L. c. 40A §3; 760 CMR 71.00, effective Feb 2025). Estimated maximum ADU size for this property: 900 sq ft (the lesser of 900 sq ft or half the 2,594 sq ft principal dwelling). Lot size: 175,111 sq ft.
Based on listing data, which indicates the property type — not the zoning district. Local dimensional, septic (Title 5), and historic-district requirements still apply. Not legal advice — verify with the municipality.
Listing Agent: Janise Fitzpatrick
Listing Office: William Raveis R.E. & Home Services
MLS® Number: 73551553
Browse More Homes in Belchertown
Explore other active listings in the area.
 $750,000270 Barton AveBelchertown, MA4 bd3 ba4,140 sqft
 $579,000162 Barton AveBelchertown, MA4 bd2 ba3,000 sqft
 $665,0004A Aldrich StreetBelchertown, MA3 bd3 ba2,100 sqft
 $604,900169 Aldrich StBelchertown, MA4 bd4 ba3,296 sqft
 $600,000Lot 4 Aldrich StreetBelchertown, MA3 bd2 ba1,438 sqft
 $639,90031 High BluffBelchertown, MA3 bd3 ba1,800 sqft