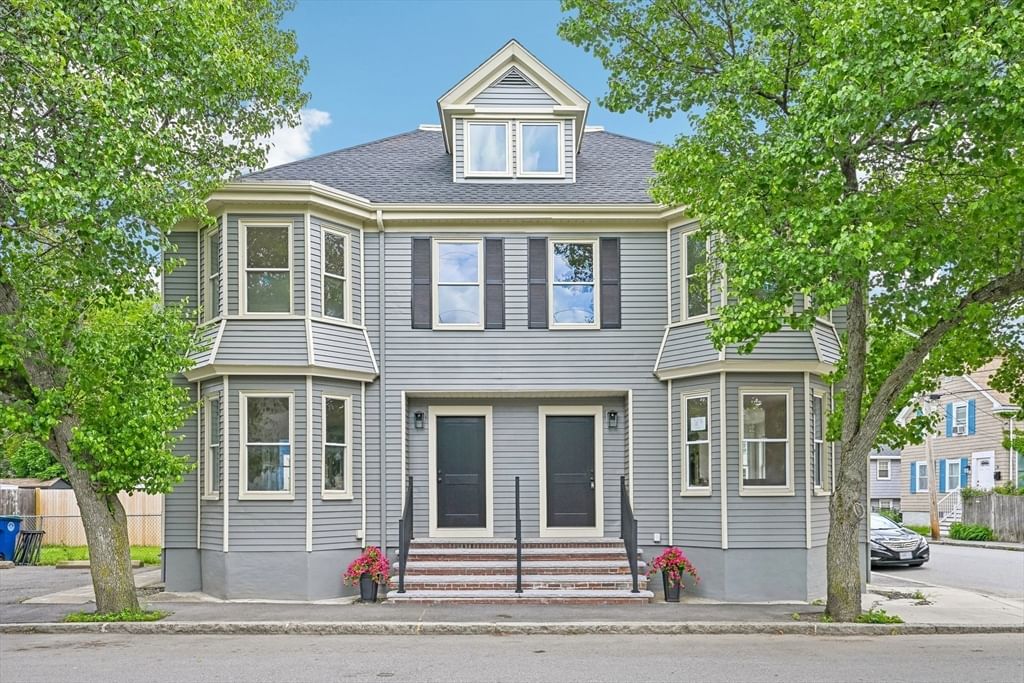
18 Balcomb St #B Salem — Photo 1 of 32
Recent Drop: $51,000
$799,000
18 Balcomb St #B, Salem, MA 01970
Salem, MA 01970
Beds
4
Baths
3
SqFt
2,155
Style
Condominium
Built
1875
LIVES LIKE A SINGLE FAMILY HOME! This completely renovated 4-bedroom, 3-full-bath residence offers over 2,155 SF, a private fenced yard and its own separate driveway with two off-street parking spaces, plus a private basement offering an abundance of additional storage. Nearly everything is NEW! New roof, electrical, plumbing, HVAC with gas heat and central A/C, interior and exterior paint, kitchen, bathrooms, flooring and more. Every major system has been upgraded, offering the character and scale of an 1875 Victorian without the projects of an older home. Inside, soaring ceilings, abundant natural light and rich hardwood flooring complement a brand-new kitchen, three beautifully finished full baths and a flexible 4 bedroom layout with space for a home office, guests or multigenerational living. Unlike a traditional condo, each residence has its own fenced outdoor space and separate driveway and private basement storage allowing it to live independently like a single-family home. The association will share only the building’s master insurance policy, keeping shared HOA expenses limited. An exceptional opportunity for buyers seeking the space, privacy and independence of a single-family home with everything already done. Ideal North Salem location just 1 mile from downtown Salem and the MBTA.
Market Value Analysis
* Analysis is based on 24 actively listed and recently sold comparable properties strictly within Salem, MA.
Property Details
Financials
Parking
Interior Specifications
Climate & Utilities
Building & Exterior
Property & Lot
Neighborhood
Public Transportation • Shopping • Park • Highway Access • House of Worship • Public School
Geography
Floorplan Breakdown
Structural Layout
Living Room
Lvl FirstFlooring - Hardwood
Dining Room
Lvl FirstFlooring - Hardwood
Kitchen
Lvl FirstFlooring - Hardwood, Kitchen Island, Recessed Lighting
Primary Bedroom
Lvl ThirdFlooring - Hardwood, Recessed Lighting
Bedroom 2
Lvl SecondBedroom 3
Lvl SecondFlooring - Hardwood
Bedroom 4
Lvl SecondFlooring - Hardwood
Bathroom 1
Lvl FirstBathroom - Full
Bathroom 2
Lvl SecondBathroom - Full
Bathroom 3
Lvl ThirdBathroom - Full
Property History
$799,000
Was $850,000
Sep 25, 2026
MLS® 73517251
$850,000
May 12, 2026
MLS® 73517251
Population
44,738
U.S. Census Bureau, ACS 2024 5-Year Estimates (B01003)
Median Household Income
$85K
U.S. Census Bureau, ACS 2024 5-Year Estimates (B19013)
Renter-Occupied Homes
50.4%
U.S. Census Bureau, ACS 2024 5-Year Estimates (B25003)
New Construction Permits — Essex County
1,060 housing units permitted in the last 12 months (-11% vs the prior 12 months) — 603 in 5+ unit buildings
U.S. Census Bureau, Building Permits Survey (through Jul '26)
Listing Agent: Jackelyn Enslow
Listing Office: Cameron Real Estate Group
MLS® Number: 73517251
Browse More Homes in Salem
Explore other active listings in the area.
 $399,900181 North St Unit 105Salem, MA2 bd2 ba1,714 sqft
 $924,90041 Forrester St Unit 2Salem, MA4 bd2 ba2,640 sqft
 $499,90075 Mason St Unit 2Salem, MA3 bd2 ba1,298 sqft
 $559,000254 Lafayette St Unit 2FSalem, MA2 bd1 ba1,241 sqft
 $570,00042 School St Unit 2Salem, MA2 bd2 ba1,644 sqft
 $580,00018 Indian Hill Lane Unit 18Salem, MA2 bd3 ba2,219 sqft