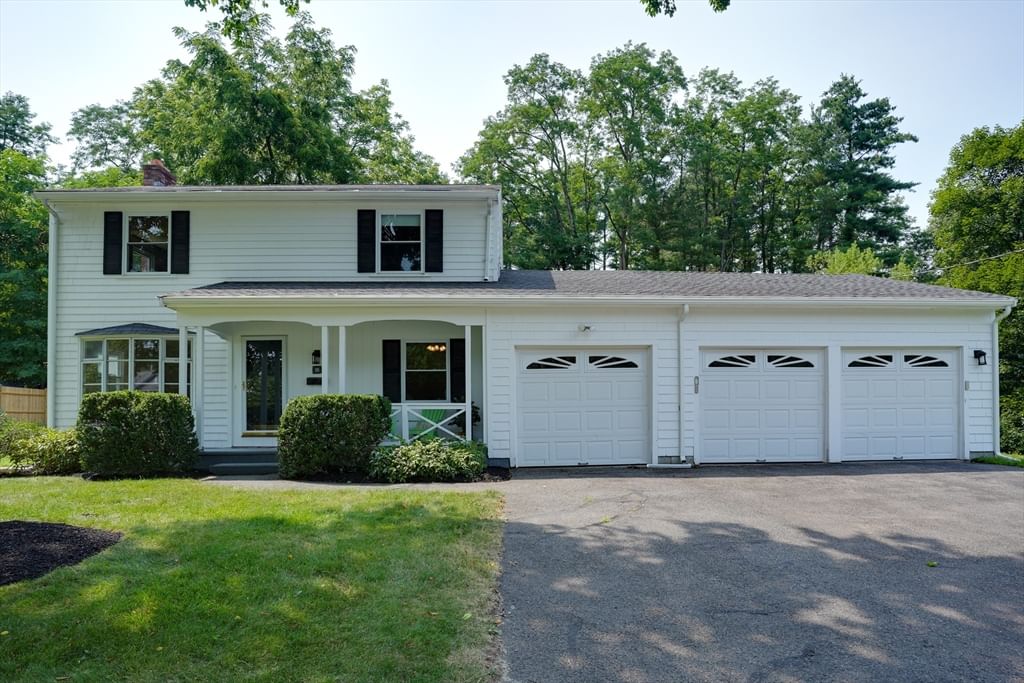
18 Harrington Rd Framingham — Photo 1 of 42
Recent Drop: $50,000
$749,900
18 Harrington Rd, Framingham, MA 01701
Framingham, MA 01701 — Nobscot
Beds
4
Baths
2.5
SqFt
2,170
Style
Single Family
Built
1969
Loved for many years and ready for its next chapter, this recently refreshed Nobscot home sits on a gorgeous half-acre with a farmer's porch that feels like a warm hello every time you arrive*Inside the updated kitchen is extraordinary-expansive, bright and outfitted with miles of counters and cabinets galore-opening to a cheerful family room addition that invites gathering*A mudroom/laundry combo keeps life organized, while replacement windows and a 2024 boiler add peace of mind*The lower-level recreation room is perfect for football this fall, movie nights, hobbies or any activity needing extra space*With 4 bedrooms, 2.5 baths, and a rare 2.5-car garage, the home offers flexibilty for today's lifestyle*Outside, enjoy a huge deck overlooking the private yard, ideal for summer dinners or quiet mornings*Minutes to Saxonville Beach & convenient to commuter routes, this long-loved property blends charm, space, and location in a way that truly stands apart*Your next story begins right here
Market Value Analysis
* Analysis is based on 24 actively listed and recently sold comparable properties strictly within Framingham, MA.
Property Details
Financials
Parking
Interior Specifications
Climate & Utilities
Building & Exterior
Property & Lot
Amenities & Appliances
Electric Water Heater • Water Heater • Range • Dishwasher • Disposal • Microwave • Refrigerator • Washer • Dryer • Range Hood • Plumbed For Ice Maker
Neighborhood
Public Transportation • Shopping • Pool • Tennis Court(s) • Park • Walk/Jog Trails
Geography
Floorplan Breakdown
Structural Layout
Living Room
Lvl First11.4 x 24.8
Flooring - Hardwood, Window(s) - Bay/Bow/Box, Lighting - Overhead
Dining Room
Lvl First13.5 x 12.6
Closet, Flooring - Hardwood, Chair Rail, Lighting - Overhead
Kitchen
Lvl First22.3 x 11
Flooring - Stone/Ceramic Tile, Window(s) - Picture, Dining Area, Countertops - Stone/Granite/Solid, Countertops - Upgraded, Cabinets - Upgraded, Country Kitchen, Recessed Lighting, Remodeled, Stainless Steel Appliances
Family Room
Lvl First19.1 x 11
Beamed Ceilings, Vaulted Ceiling(s), Flooring - Wall to Wall Carpet, Deck - Exterior, Exterior Access, Slider
Primary Bedroom
Lvl Second11.5 x 13.3
Flooring - Hardwood, Attic Access, Closet - Double
Bedroom 2
Lvl Second13.4 x 10.6
Bedroom 3
Lvl Second9.9 x 10.3
Flooring - Hardwood, Closet - Double
Bedroom 4
Lvl Second8.3 x 1.3
Closet, Flooring - Hardwood
Bathroom 1
Lvl First5.4 x 5
Bathroom - Half, Flooring - Stone/Ceramic Tile, Remodeled, Lighting - Sconce
Bathroom 2
Lvl Second6.11 x 5.8
Bathroom - Full, Flooring - Stone/Ceramic Tile, Remodeled, Lighting - Sconce
Bathroom 3
Lvl Basement9.9 x 5
Bathroom - Full, Flooring - Stone/Ceramic Tile, Lighting - Overhead, Pedestal Sink
Property History
$749,900
Was $799,900
Jul 21, 2026
MLS® 73551437
$799,900
Jul 17, 2026
MLS® 73551437
Population
32,618
U.S. Census Bureau, ACS 2024 5-Year Estimates (B01003)
Median Household Income
$137K
U.S. Census Bureau, ACS 2024 5-Year Estimates (B19013)
Renter-Occupied Homes
22.1%
U.S. Census Bureau, ACS 2024 5-Year Estimates (B25003)
New Construction Permits — Middlesex County
2,698 housing units permitted in the last 12 months (+3% vs the prior 12 months) — 1,713 in 5+ unit buildings
U.S. Census Bureau, Building Permits Survey (through Jul '26)
ADU Potential
Massachusetts allows one accessory dwelling unit by right in single-family zoning districts statewide (M.G.L. c. 40A §3; 760 CMR 71.00, effective Feb 2025). Estimated maximum ADU size for this property: 900 sq ft (the lesser of 900 sq ft or half the 2,170 sq ft principal dwelling). Lot size: 20,037 sq ft.
Based on listing data, which indicates the property type — not the zoning district. Local dimensional, septic (Title 5), and historic-district requirements still apply. Not legal advice — verify with the municipality.
Listing Agent: Debbie Chase
Listing Office: Coldwell Banker Realty - Framingham
MLS® Number: 73551437
Browse More Homes in Framingham
Explore other active listings in the area.
 $749,90019 Berkeley RoadFramingham, MA3 bd3 ba1,807 sqft
 $659,000145 Baldwin AveFramingham, MA5 bd3 ba3,402 sqft
 $639,00011 Purchase StreetFramingham, MA3 bd2 ba1,553 sqft
 $739,00027 Lyman RdFramingham, MA3 bd2 ba1,900 sqft
 $525,000221 Fountain StFramingham, MA2 bd2 ba1,736 sqft
 $585,000346 Old Connecticut PathFramingham, MA3 bd2 ba1,312 sqft