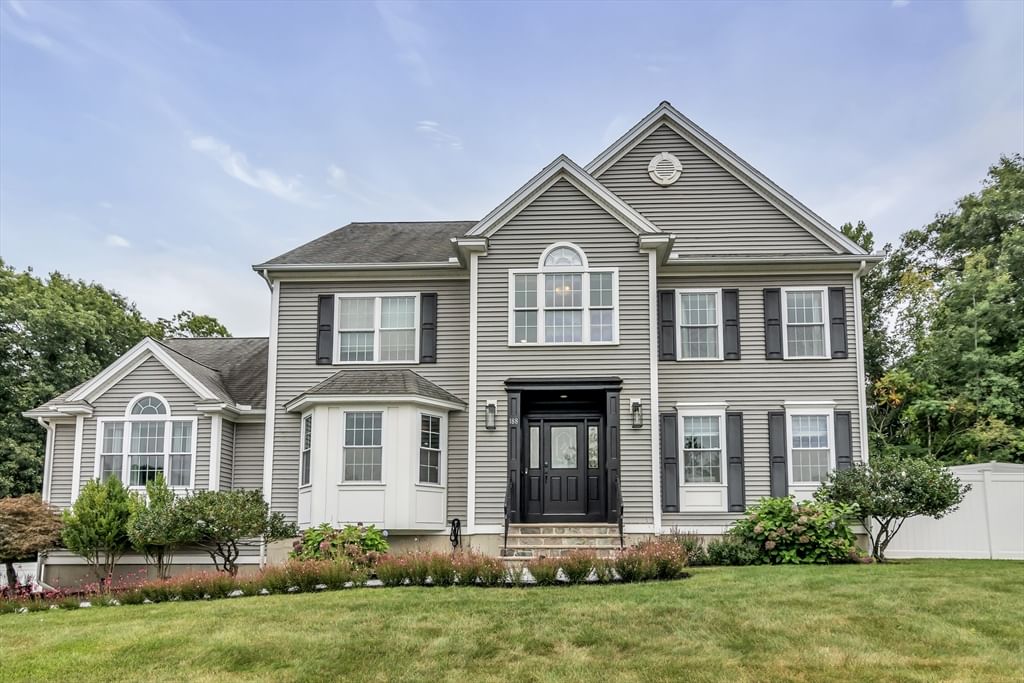
188 Crosby St Ext Haverhill — Photo 1 of 42
$924,900
188 Crosby St Ext, Haverhill, MA 01830
Haverhill, MA 01830
Beds
4
Baths
2.5
SqFt
2,826
Style
Single Family
Built
2006
Four bedrooms, 2,826 square feet, and a level of finish that sets this 2006 Colonial apart, on a cul-de-sac on 0.6 wooded acres in Haverhill! The black-and-marble entry opens to a cathedral-ceilinged family room with fireplace, hardwood floors throughout, and a built-in home office off the foyer. The updated kitchen features granite counters, stainless appliances, a center island with seating, and a sunlit dining area with sliders to the deck. Upstairs, updated hardwood runs through four bedrooms, including a main bedroom with walk-in closet, plus a double-vanity bath with soaking tub and second-floor laundry. Recent work: two separate HVAC units (2024), vinyl fence (2024), outdoor grill area with granite countertops (2024), and recessed lighting (2020). The solar panels generates approximately 10.5 MWh per year, offsetting a significant share of the home's electricity use. The backyard offers a paver patio, retaining walls, and level fenced lawn. Make sure not to miss out on this one!
Market Value Analysis
* Analysis is based on 24 actively listed and recently sold comparable properties strictly within Haverhill, MA.
Property Details
Financials
Parking
Interior Specifications
Climate & Utilities
Building & Exterior
Property & Lot
Amenities & Appliances
Range • Dishwasher • Disposal • Microwave • Refrigerator • Washer • Dryer
Neighborhood
Public Transportation • Shopping • Golf • Medical Facility • Highway Access
Geography
Floorplan Breakdown
Structural Layout
Living Room
Lvl FirstFlooring - Hardwood
Dining Room
Lvl FirstCathedral Ceiling(s), Flooring - Hardwood, French Doors
Kitchen
Lvl FirstFlooring - Hardwood, Dining Area, Countertops - Stone/Granite/Solid, Recessed Lighting, Stainless Steel Appliances
Family Room
Lvl FirstCathedral Ceiling(s), Flooring - Hardwood
Primary Bedroom
Lvl SecondWalk-In Closet(s), Flooring - Hardwood
Bedroom 2
Lvl SecondBedroom 3
Lvl SecondFlooring - Hardwood
Bedroom 4
Lvl SecondFlooring - Hardwood
Bathroom 1
Lvl FirstBathroom - Half, Closet - Linen, Flooring - Stone/Ceramic Tile
Bathroom 2
Lvl SecondBathroom - Full, Bathroom - Double Vanity/Sink, Closet - Linen, Flooring - Stone/Ceramic Tile, Jacuzzi / Whirlpool Soaking Tub
Bathroom 3
Lvl SecondBathroom - Full, Closet - Linen, Flooring - Stone/Ceramic Tile
Population
26,530
U.S. Census Bureau, ACS 2024 5-Year Estimates (B01003)
Median Household Income
$79K
U.S. Census Bureau, ACS 2024 5-Year Estimates (B19013)
Renter-Occupied Homes
42.2%
U.S. Census Bureau, ACS 2024 5-Year Estimates (B25003)
New Construction Permits — Essex County
1,060 housing units permitted in the last 12 months (-11% vs the prior 12 months) — 603 in 5+ unit buildings
U.S. Census Bureau, Building Permits Survey (through Jul '26)
ADU Potential
Massachusetts allows one accessory dwelling unit by right in single-family zoning districts statewide (M.G.L. c. 40A §3; 760 CMR 71.00, effective Feb 2025). Estimated maximum ADU size for this property: 900 sq ft (the lesser of 900 sq ft or half the 2,826 sq ft principal dwelling). Lot size: 26,075 sq ft.
Based on listing data, which indicates the property type — not the zoning district. Local dimensional, septic (Title 5), and historic-district requirements still apply. Not legal advice — verify with the municipality.
Listing Agent: Fermin Group
Listing Office: Century 21 North East
MLS® Number: 73565925
Browse More Homes in Haverhill
Explore other active listings in the area.


