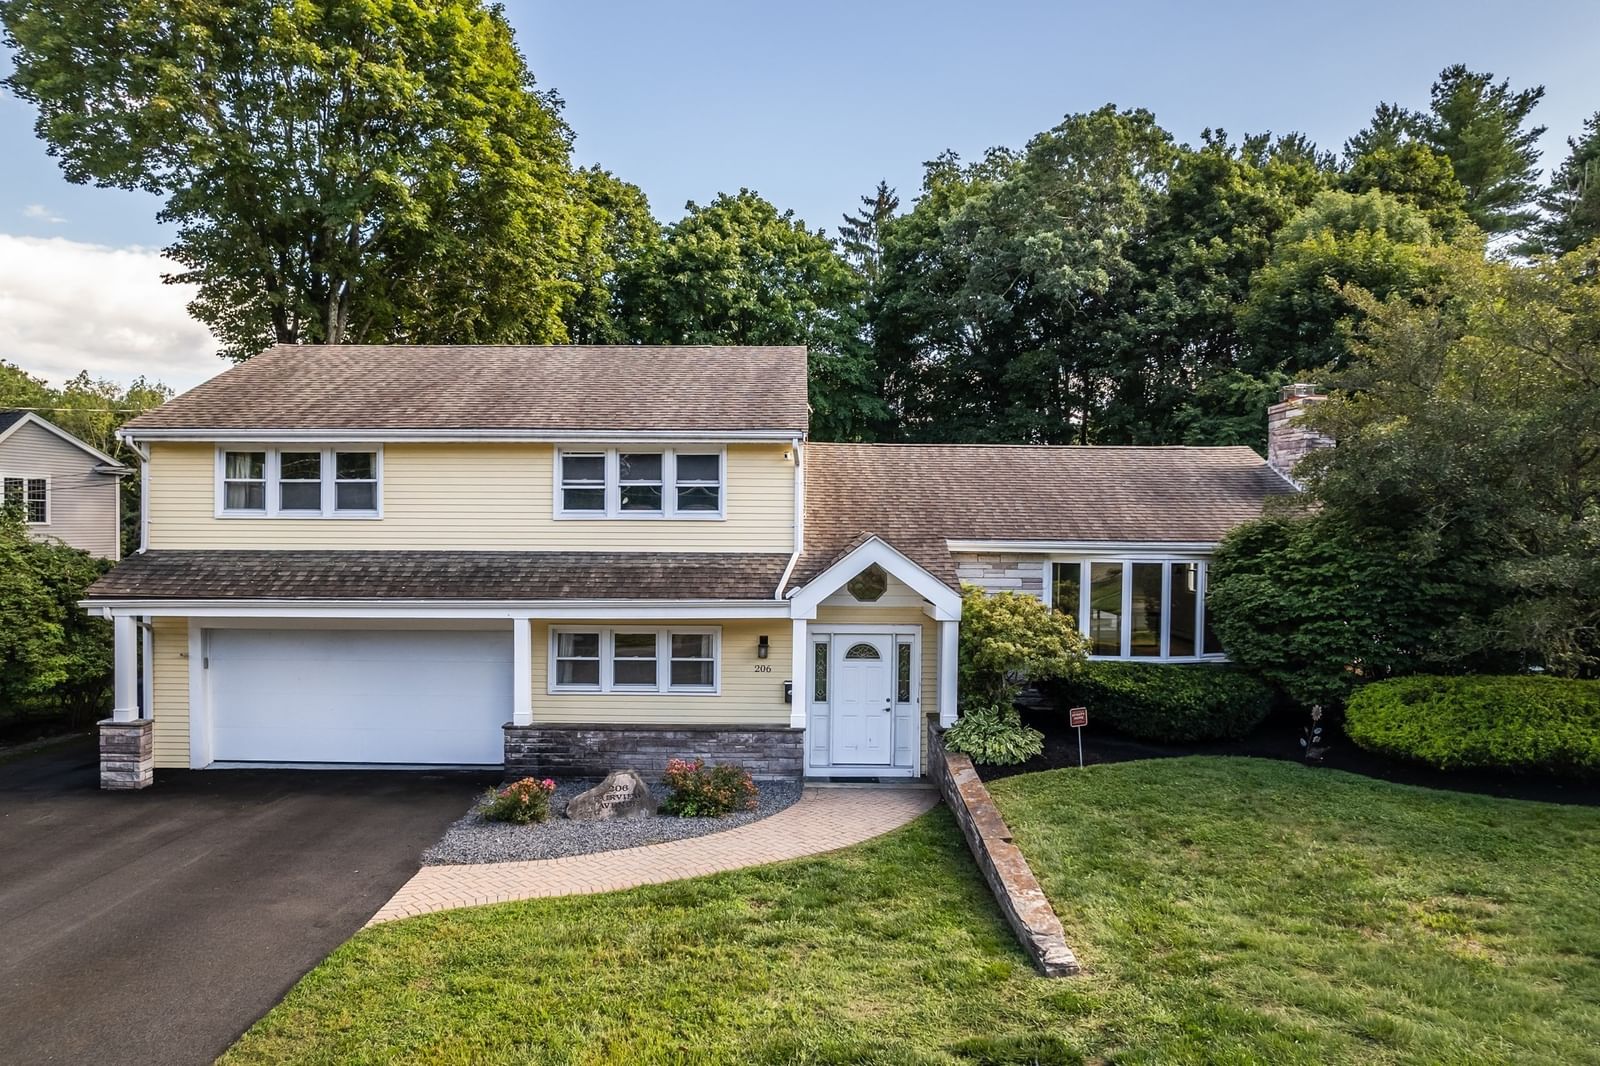
206 Fairview Ave Brockton — Photo 1 of 41
Recent Drop: $20,000
$729,900
206 Fairview Ave, Brockton, MA 02301
Brockton, MA 02301
Beds
4
Baths
2.5
SqFt
2,667
Style
Single Family
Built
1966
Welcome home! This spacious 4-bedroom, 2.5-bath tri-level offers over 2,600 sq ft of living space in Brockton’s most desirable West Side neighborhood. Beautifully refinished hardwood floors lead into a great layout featuring a fully applianced kitchen with granite countertops and center island with seating, a formal dining room and plenty of space to entertain. The primary bedroom features a walk-in closet and private bath, while the remodeled lower level is perfect for a family room, game room or man cave. First-floor laundry with washer and dryer included adds even more convenience.Many of the big-ticket items have already been updated, including a gas heating system approximately 2 years old, central air approximately 1 year old, newer hot water tank, garage door and more! Outside, enjoy a fully fenced backyard with a newer patio, Trex deck and firepit, plus an attached 2-car garage.The location may be one of the best parts! Fairview Ave is a popular neighborhood for walking and jogging, with a golf course nearby and shopping, restaurants, schools, highway access and everyday conveniences just minutes away. If you have been looking for a place to call home there’s no better place than Fairview ave to do it! Don’t wait before it’s too late!
Open Houses
Market Value Analysis
* Analysis is based on 24 actively listed and recently sold comparable properties strictly within Brockton, MA.
Property Details
Financials
Parking
Interior Specifications
Climate & Utilities
Building & Exterior
Property & Lot
Amenities & Appliances
Gas Water Heater • Range • Dishwasher • Disposal • Microwave • Refrigerator • Washer • Dryer • Plumbed For Ice Maker
Neighborhood
Public Transportation • Shopping • Park • Golf • Laundromat • Highway Access
Geography
Floorplan Breakdown
Structural Layout
Living Room
Lvl Second25.25 x 14
Flooring - Hardwood, Window(s) - Bay/Bow/Box, Cable Hookup, Recessed Lighting
Dining Room
Lvl Second11.666666666 x 11.75
Flooring - Hardwood, Exterior Access, Slider
Kitchen
Lvl Second16.166666666 x 11.75
Flooring - Stone/Ceramic Tile, Countertops - Stone/Granite/Solid, Kitchen Island, Recessed Lighting
Primary Bedroom
Lvl Third18.083333333 x 15.166666666
Bathroom - Full, Walk-In Closet(s), Flooring - Hardwood
Bedroom 2
Lvl Third15 x 12.666666666
Bedroom 3
Lvl Third14.166666666 x 12.666666666
Closet, Flooring - Hardwood
Bedroom 4
Lvl null12.333333333 x 14.666666666
Ceiling Fan(s), Flooring - Wall to Wall Carpet
Bathroom 1
Lvl Third7.916666666 x 10.166666666
Bathroom - Tiled With Shower Stall
Bathroom 2
Lvl Third8.166666666 x 7.583333333
Bathroom - Tiled With Tub & Shower
Bathroom 3
Lvl First5.25 x 6.583333333
Bathroom - Half, Flooring - Stone/Ceramic Tile
Property History
$729,900
Was $749,900
Sep 22, 2026
MLS® 73573257
$749,900
Sep 8, 2026
MLS® 73573257
Population
68,969
U.S. Census Bureau, ACS 2024 5-Year Estimates (B01003)
Median Household Income
$74K
U.S. Census Bureau, ACS 2024 5-Year Estimates (B19013)
Renter-Occupied Homes
49.8%
U.S. Census Bureau, ACS 2024 5-Year Estimates (B25003)
New Construction Permits — Plymouth County
1,093 housing units permitted in the last 12 months (+18% vs the prior 12 months) — 176 in 5+ unit buildings
U.S. Census Bureau, Building Permits Survey (through Jul '26)
ADU Potential
Massachusetts allows one accessory dwelling unit by right in single-family zoning districts statewide (M.G.L. c. 40A §3; 760 CMR 71.00, effective Feb 2025). Estimated maximum ADU size for this property: 900 sq ft (the lesser of 900 sq ft or half the 2,667 sq ft principal dwelling). Lot size: 17,180 sq ft.
Based on listing data, which indicates the property type — not the zoning district. Local dimensional, septic (Title 5), and historic-district requirements still apply. Not legal advice — verify with the municipality.
Listing Agent: Luis Martins Realty Team
Listing Office: RE/MAX Synergy
MLS® Number: 73573257
Open Houses
Browse More Homes in Brockton
Explore other active listings in the area.
 $439,90065 Taft AveBrockton, MA3 bd2 ba1,431 sqft
 $535,90019 Anawan StBrockton, MA3 bd1 ba1,412 sqft
 $659,90027 Sumner StBrockton, MA4 bd3 ba1,970 sqft
 $550,00090 George StBrockton, MA4 bd2 ba1,374 sqft
 $799,900159 Braemoor RdBrockton, MA4 bd3 ba2,628 sqft
 $549,90031 Rockwell AveBrockton, MA4 bd2 ba1,844 sqft