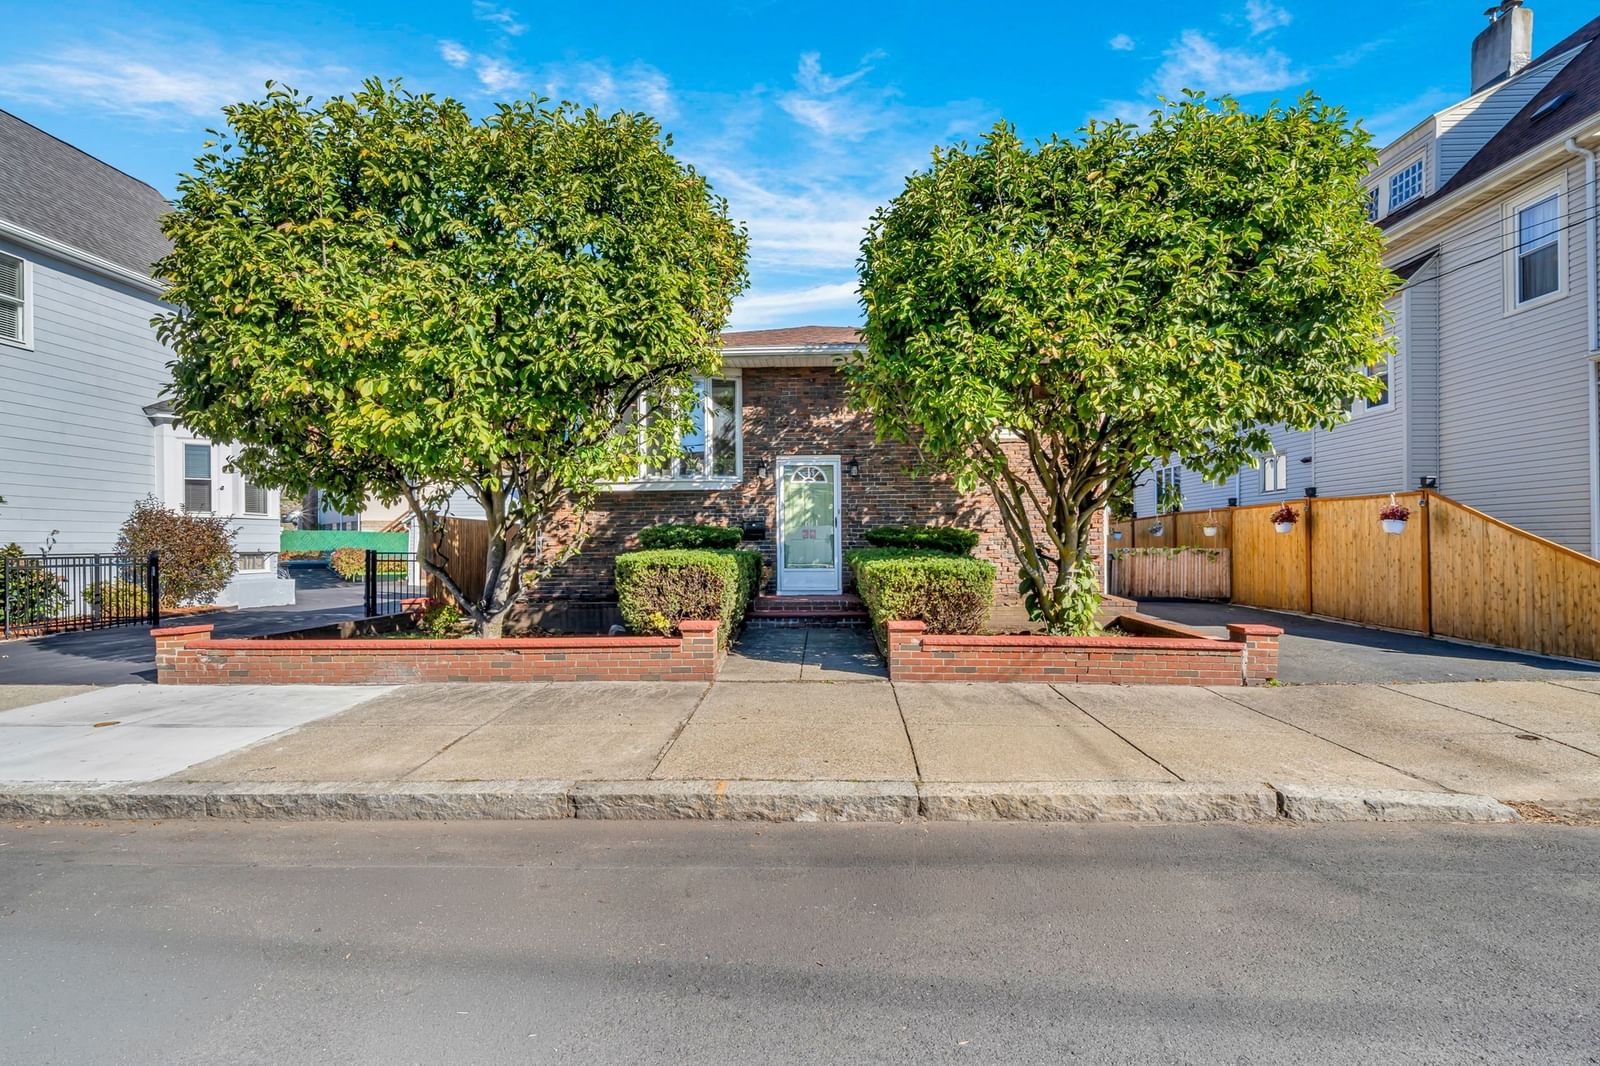
26 Beach St Malden — Photo 1 of 42
$888,888
26 Beach St, Malden, MA 02148
Malden, MA 02148 — Linden
Beds
3
Baths
2
SqFt
2,508
Style
Single Family
Built
1960
Welcome to 26 Beach St, a beautifully maintained split-entry home offering 3 bedrooms and 2 full bathrooms. Comfortable and versatile living space in Malden. The bright and inviting main level features beautiful hardwood floors and a spacious living room filled with natural light from an expansive wall of windows. An open flow into the kitchen and dining area creates a welcoming setting for everyday living and entertaining. Three bedrooms provide comfortable private spaces, while the finished lower level offers valuable additional living space with flexibility for extended family, home office, recreation area, or other needs. Outside, enjoy a private yard with a patio and dedicated fire pit, perfect for relaxing, outdoor dining, and gatherings with family and friends. Set on a 4,861 sq. ft. lot, this well-cared-for home combines generous living space, a flexible layout, and inviting indoor and outdoor areas. Move-in ready and full of character, 26 Beach St is ready to welcome its next owner.
Open Houses
Market Value Analysis
* Analysis is based on 24 actively listed and recently sold comparable properties strictly within Malden, MA.
Property Details
Financials
Parking
Interior Specifications
Climate & Utilities
Building & Exterior
Property & Lot
Amenities & Appliances
Gas Water Heater • Range • Dishwasher • Disposal • Microwave • Washer • Dryer • Washer/Dryer
Neighborhood
Public Transportation • Shopping • Park • Walk/Jog Trails • Medical Facility • Laundromat
Geography
Floorplan Breakdown
Structural Layout
Living Room
Lvl Main,FirstFlooring - Hardwood, Window(s) - Bay/Bow/Box
Dining Room
Lvl FirstCloset, Flooring - Stone/Ceramic Tile, Window(s) - Picture
Kitchen
Lvl FirstFlooring - Stone/Ceramic Tile, Window(s) - Picture, Countertops - Stone/Granite/Solid, Stainless Steel Appliances
Primary Bedroom
Lvl Main,FirstFlooring - Hardwood, Window(s) - Picture, Recessed Lighting, Closet - Double
Bedroom 2
Lvl Main,FirstBedroom 3
Lvl Main,FirstFlooring - Hardwood, Window(s) - Picture, Recessed Lighting, Closet - Double
Bathroom 1
Lvl FirstBathroom - Full, Bathroom - With Tub, Window(s) - Picture, Double Vanity
Bathroom 2
Lvl BasementBathroom - Full, Bathroom - With Tub, Flooring - Vinyl, Window(s) - Picture
Property History
$888,888
Sep 21, 2026
MLS® 73580603
$888,888
May 31, 2026
MLS® 73450273
$888,888
Nov 1, 2025
MLS® 73450273
Population
65,906
U.S. Census Bureau, ACS 2024 5-Year Estimates (B01003)
Median Household Income
$101K
U.S. Census Bureau, ACS 2024 5-Year Estimates (B19013)
Renter-Occupied Homes
58.7%
U.S. Census Bureau, ACS 2024 5-Year Estimates (B25003)
New Construction Permits — Middlesex County
2,698 housing units permitted in the last 12 months (+3% vs the prior 12 months) — 1,713 in 5+ unit buildings
U.S. Census Bureau, Building Permits Survey (through Jul '26)
ADU Potential
Massachusetts allows one accessory dwelling unit by right in single-family zoning districts statewide (M.G.L. c. 40A §3; 760 CMR 71.00, effective Feb 2025). Estimated maximum ADU size for this property: 900 sq ft (the lesser of 900 sq ft or half the 2,508 sq ft principal dwelling). Lot size: 4,861 sq ft.
Based on listing data, which indicates the property type — not the zoning district. Local dimensional, septic (Title 5), and historic-district requirements still apply. Not legal advice — verify with the municipality.
Listing Agent: Fermin Group
Listing Office: Century 21 North East
MLS® Number: 73580603
Open Houses
Browse More Homes in Malden
Explore other active listings in the area.
 $674,0008 Cliff StMalden, MA2 bd2 ba1,232 sqft
 $979,00020 Washington PlMalden, MA3 bd4 ba2,550 sqft
 $739,00035 Floral AvenueMalden, MA3 bd2 ba1,621 sqft
 $699,80064 Havelock StMalden, MA4 bd3 ba1,880 sqft
 $749,00020 Beach St.Malden, MA3 bd2 ba1,836 sqft
 $819,90026 Central AvenueMalden, MA3 bd3 ba2,071 sqft