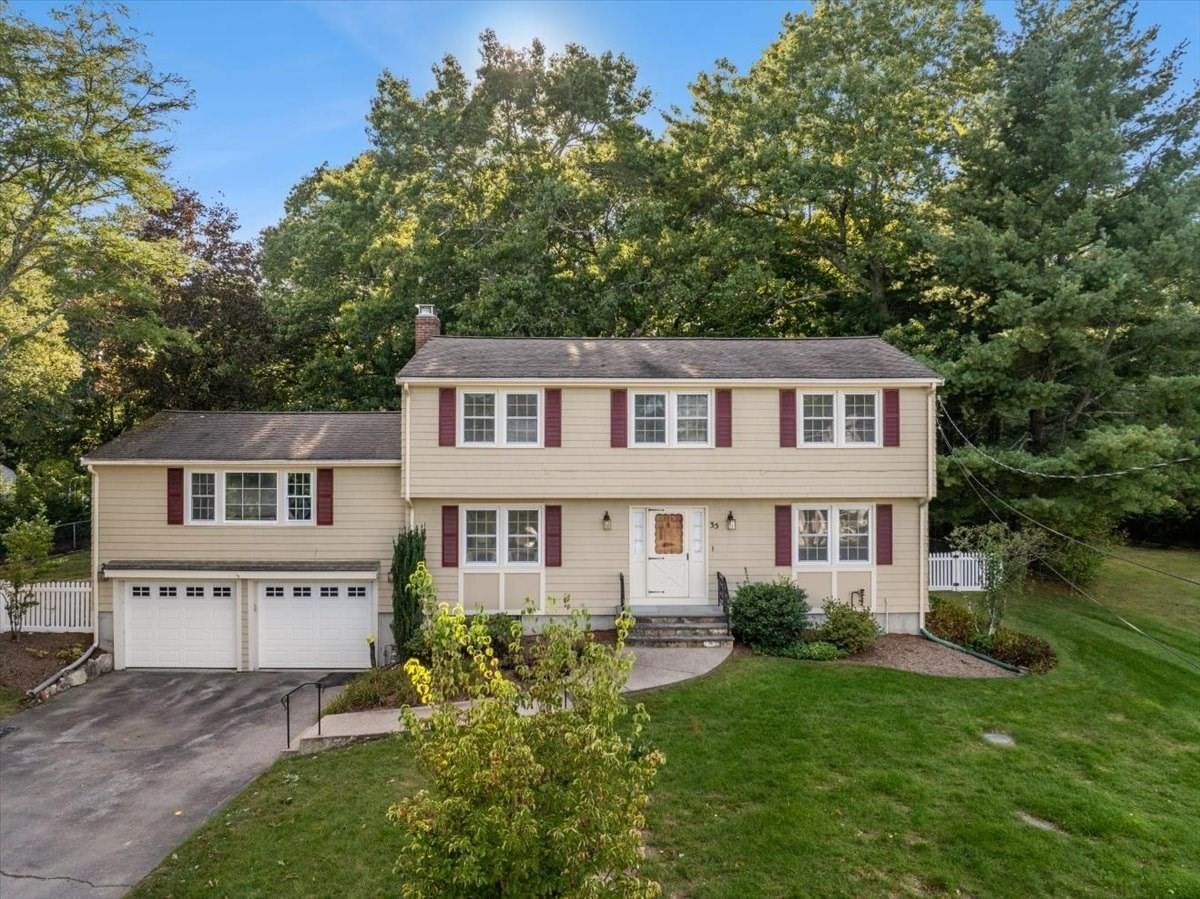
35 Bullard St Walpole — Photo 1 of 36
$795,000
35 Bullard St, Walpole, MA 02081
Walpole, MA 02081
Beds
4
Baths
2.5
SqFt
2,520
Style
Single Family
Built
1975
Set on a beautiful, wooded, half-acre lot in Walpole, MA, this over 2,500 sqft, single-family home offers a rare combination of space and possibility. From the living room, dining room, and upgraded kitchen, to the bonus/great room with gas fireplace above the 2-car garage, and four spacious bedrooms, you will have room to grow, host, or reimagine into the home you've always wanted. The recently updated tankless hot water system adds modern efficiency and endless hot water on demand, a practical upgrade you'll appreciate every day. This is a home with good bones and plenty of room to make your own. The oversized lot adds even more potential with two separate fenced in areas for pets, gardens, outdoor entertaining, or future expansion. Come see the possibilities for yourself.
Open Houses
Market Value Analysis
* Analysis is based on 24 actively listed and recently sold comparable properties strictly within Walpole, MA.
Property Details
Financials
Parking
Interior Specifications
Climate & Utilities
Building & Exterior
Property & Lot
Amenities & Appliances
Tankless Water Heater • Range • Dishwasher • Microwave • Refrigerator • Washer • Dryer • Range Hood
Neighborhood
Public Transportation • Shopping • Park • Highway Access • House of Worship • Public School
Geography
Floorplan Breakdown
Structural Layout
Living Room
Lvl FirstDining Room
Lvl FirstLighting - Pendant
Kitchen
Lvl FirstDining Area, Cabinets - Upgraded, Breezeway
Family Room
Lvl FirstFlooring - Wall to Wall Carpet, Lighting - Overhead
Primary Bedroom
Lvl SecondBathroom - 3/4, Walk-In Closet(s), Flooring - Wall to Wall Carpet
Bedroom 2
Lvl SecondBedroom 3
Lvl SecondCloset, Flooring - Wall to Wall Carpet
Bedroom 4
Lvl SecondBathroom 1
Lvl FirstBathroom - Half, Dryer Hookup - Electric, Washer Hookup
Bathroom 2
Lvl SecondBathroom - Full
Bathroom 3
Lvl SecondBathroom - 3/4
Population
19,343
U.S. Census Bureau, ACS 2024 5-Year Estimates (B01003)
Median Household Income
$156K
U.S. Census Bureau, ACS 2024 5-Year Estimates (B19013)
Renter-Occupied Homes
17.1%
U.S. Census Bureau, ACS 2024 5-Year Estimates (B25003)
New Construction Permits — Norfolk County
1,524 housing units permitted in the last 12 months (+52% vs the prior 12 months) — 1,030 in 5+ unit buildings
U.S. Census Bureau, Building Permits Survey (through Jul '26)
ADU Potential
Massachusetts allows one accessory dwelling unit by right in single-family zoning districts statewide (M.G.L. c. 40A §3; 760 CMR 71.00, effective Feb 2025). Estimated maximum ADU size for this property: 900 sq ft (the lesser of 900 sq ft or half the 2,520 sq ft principal dwelling). Lot size: 22,373 sq ft.
Based on listing data, which indicates the property type — not the zoning district. Local dimensional, septic (Title 5), and historic-district requirements still apply. Not legal advice — verify with the municipality.
Listing Agent: David Kilfoil
Listing Office: A Cape House.Com
MLS® Number: 73582854
Open Houses
Browse More Homes in Walpole
Explore other active listings in the area.
 $499,9001275 Washington StreetWalpole, MA3 bd2 ba1,264 sqft
 $674,9001475 Washington StWalpole, MA3 bd2 ba1,834 sqft
 $565,00024 School StreetWalpole, MA3 bd2 ba1,415 sqft
 $1,127,00027 Thornell AveWalpole, MA4 bd3 ba2,559 sqft
 $965,00011 Clark AveWalpole, MA4 bd3 ba2,268 sqft
 $749,9009 Joal AveWalpole, MA3 bd2 ba1,710 sqft