
44 Walden St #44 Cambridge — Photo 1 of 34
$1,950,000
44 Walden St #44, Cambridge, MA 02140
Cambridge, MA 02140 — Harvard Square
Beds
4
Baths
2.5
SqFt
2,050
Style
Condominium
Built
2026
Gut renovated home within walking distance to Harvard University and with 1 garage and 1 outdoor parking! This completely renovated residence has an unbeatable location with easy access to restaurants, shops, parks, and all that Harvard & Porter Squares have to offer. Easy commute into Boston/Cambridge with Red Line MBTA access (<10 min) and nearby MBTA bus routes (77,83,87,96). This unit offers four bedrooms, three full and one half bathrooms. Walk into the thoughtfully designed interior, which features spacious open-concept living areas, beautiful real hardwood flooring, high ceilings, large windows, fireplace and designer high-end finishes. The well-designed modern kitchen features stainless-steel appliances and outdoor venting hood, granite countertops and island with built in drawer microwave, custom built cabinets, all with an excellent flow to the large living room featuring a stunning large format fireplace, a private outdoor balcony, and a convenient adjacent half bath off of the main entrance. The main level also features the first master bedroom and master bath with heated floor and other high-end finishes. The top level showcases three oversized bedrooms, and the other stunning bathroom and a separate laundry room. Rare for the area, enjoy a manicured fenced lawn with separate paver patio perfect for entertaining. Additional convenience with the assigned detached garage and separate off-street parking space. A rare opportunity in this highly desirable location in Cambridge!
Open Houses
Market Value Analysis
* Analysis is based on 24 actively listed and recently sold comparable properties strictly within Cambridge, MA.
Property Details
Financials
Parking
Interior Specifications
Climate & Utilities
Building & Exterior
Property & Lot
Amenities & Appliances
Range • Dishwasher • Disposal • Microwave • Refrigerator • Washer • Dryer • Range Hood
Neighborhood
Public Transportation • Shopping • Walk/Jog Trails • Medical Facility • House of Worship • Public School
Geography
Floorplan Breakdown
Structural Layout
Living Room
Lvl Second21.9 x 13.9
Flooring - Hardwood, Window(s) - Picture, Exterior Access, Open Floorplan, Recessed Lighting, Lighting - Overhead, Decorative Molding
Dining Room
Lvl Second19.1 x 7.1
Flooring - Hardwood, Window(s) - Picture, Open Floorplan, Recessed Lighting, Lighting - Overhead, Decorative Molding
Kitchen
Lvl Second10.7 x 15.6
Flooring - Hardwood, Window(s) - Picture, Dining Area, Balcony - Exterior, Countertops - Stone/Granite/Solid, Kitchen Island, Breakfast Bar / Nook, Cabinets - Upgraded, Exterior Access, Open Floorplan, Recessed Lighting, Remodeled, Stainless Steel Appliances, Lighting - Pendant, Lighting - Overhead
Primary Bedroom
Lvl Second11.1 x 12
Bathroom - Full, Walk-In Closet(s), Flooring - Hardwood, Window(s) - Picture, Lighting - Overhead, Decorative Molding
Bedroom 2
Lvl Third13 x 11.7
Bedroom 3
Lvl Third14.7 x 12.7
Closet, Flooring - Hardwood, Window(s) - Picture, Lighting - Overhead, Half Vaulted Ceiling(s), Decorative Molding
Bedroom 4
Lvl Third15.8 x 12.11
Closet, Flooring - Hardwood, Lighting - Overhead, Decorative Molding
Bathroom 1
Lvl Second5.1 x 6.1
Bathroom - Full, Bathroom - Tiled With Shower Stall, Flooring - Stone/Ceramic Tile, Window(s) - Picture, Recessed Lighting, Lighting - Sconce
Bathroom 2
Lvl Third6.1 x 5.1
Bathroom - Full, Bathroom - Tiled With Shower Stall, Flooring - Stone/Ceramic Tile, Window(s) - Picture, Countertops - Stone/Granite/Solid, Lighting - Sconce, Decorative Molding
Bathroom 3
Lvl Second6.1 x 4.1
Bathroom - Half, Flooring - Stone/Ceramic Tile, Window(s) - Picture, Countertops - Stone/Granite/Solid, Recessed Lighting, Lighting - Sconce, Lighting - Overhead, Decorative Molding
Population
21,204
U.S. Census Bureau, ACS 2024 5-Year Estimates (B01003)
Median Household Income
$135K
U.S. Census Bureau, ACS 2024 5-Year Estimates (B19013)
Renter-Occupied Homes
65.1%
U.S. Census Bureau, ACS 2024 5-Year Estimates (B25003)
New Construction Permits — Middlesex County
2,698 housing units permitted in the last 12 months (+3% vs the prior 12 months) — 1,713 in 5+ unit buildings
U.S. Census Bureau, Building Permits Survey (through Jul '26)
Listing Agent: Rose Hall
Listing Office: Blue Ocean Realty, LLC
MLS® Number: 73583687
Open Houses
Related Insights
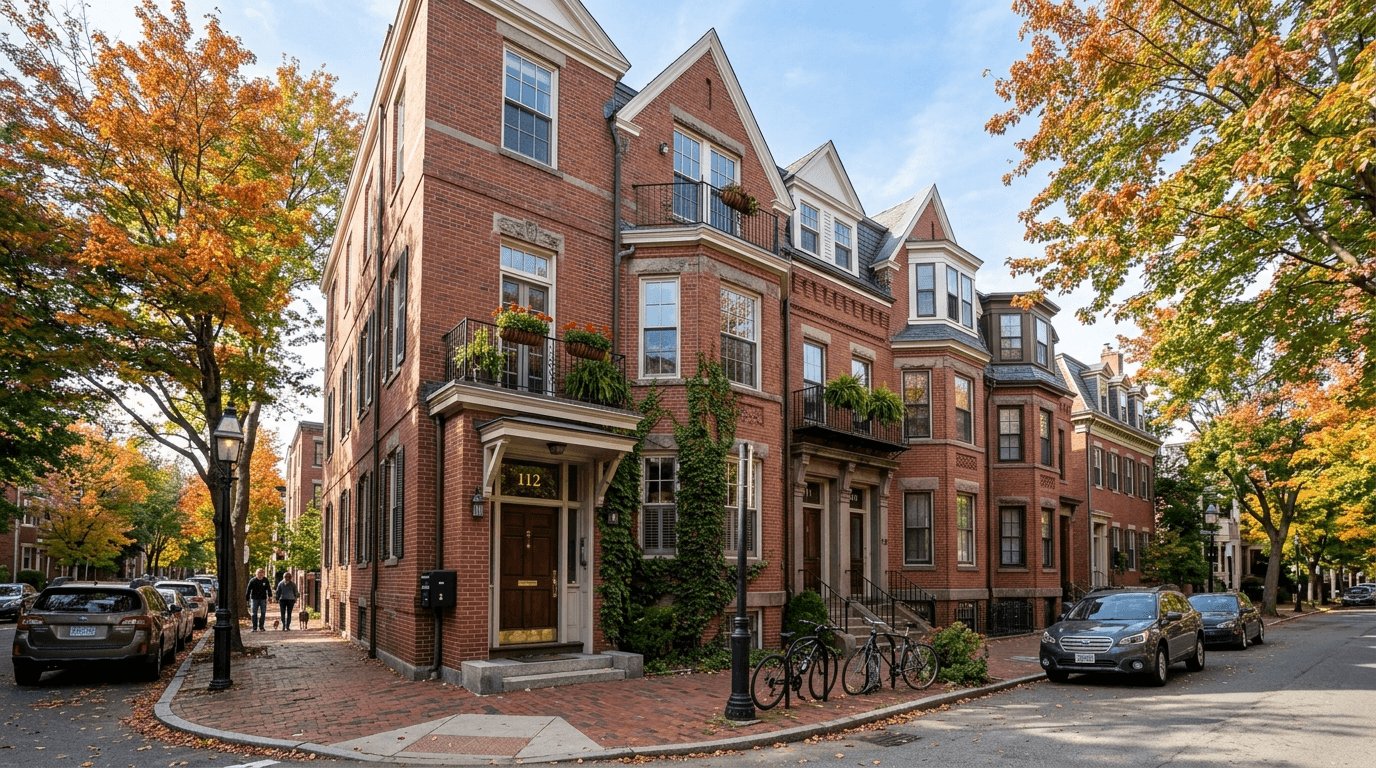
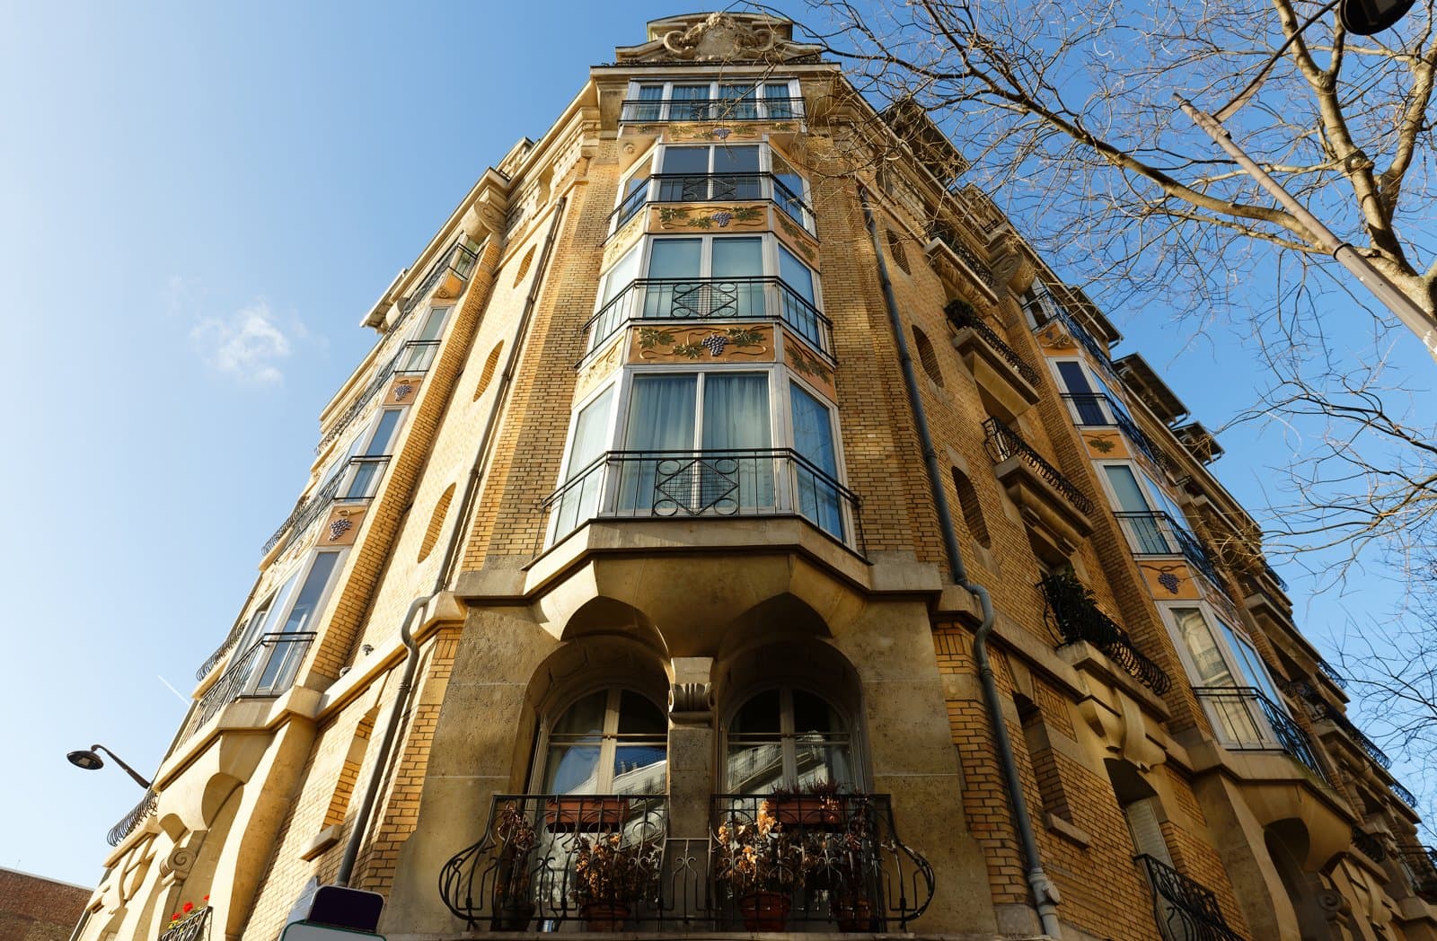
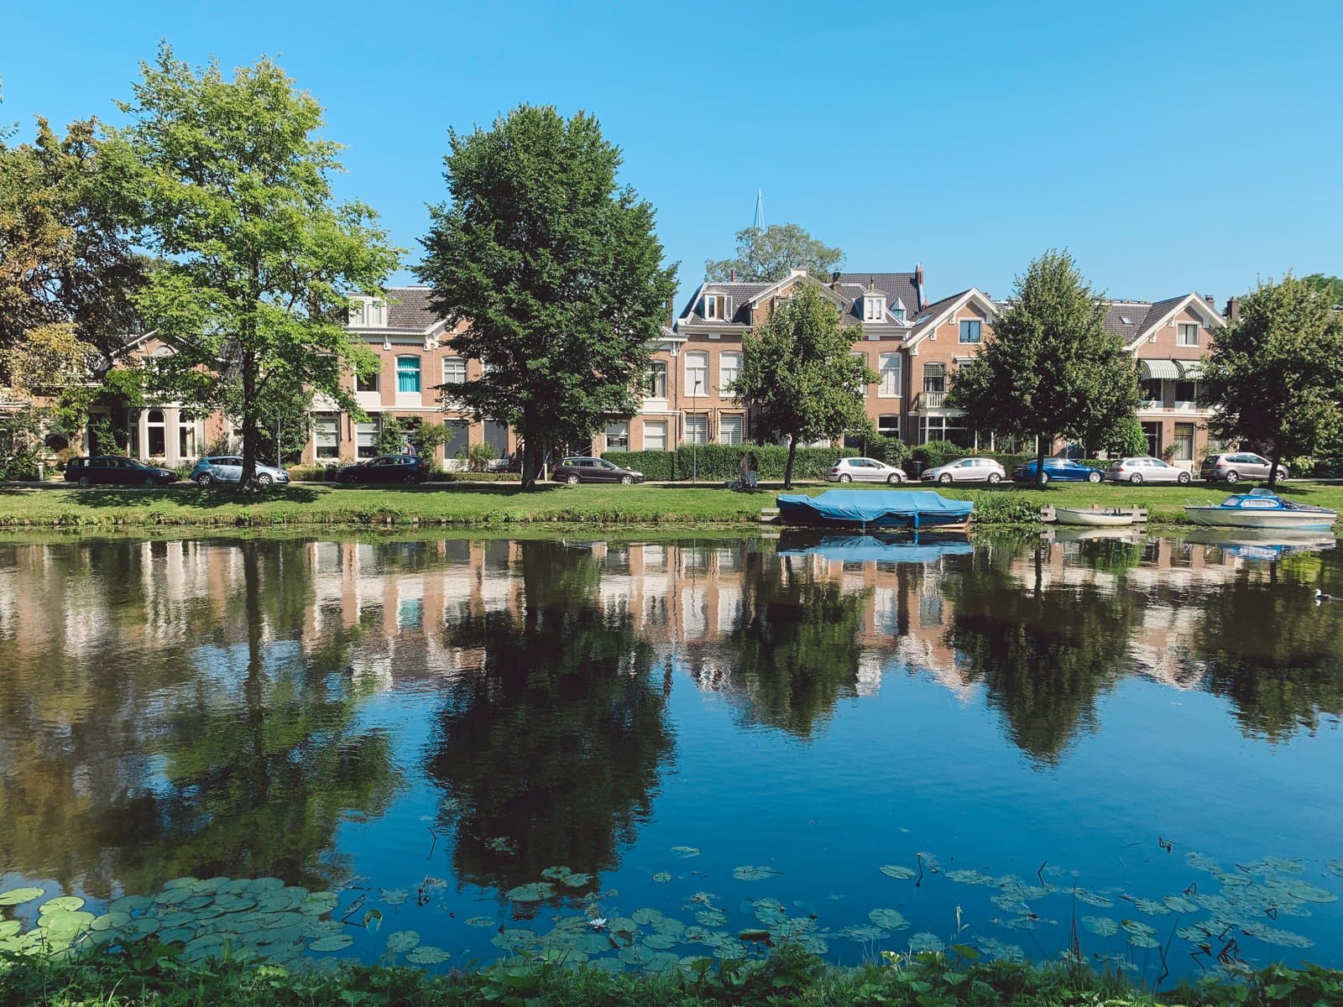
Browse More Homes in Cambridge
Explore other active listings in the area.
 $948,000241 River Street Unit 6Cambridge, MA3 bd2 ba854 sqft
 $1,575,000293 Huron Avenue Unit 2Cambridge, MA3 bd3 ba1,833 sqft
 $3,185,00039 Hammond Street Unit 2Cambridge, MA3 bd4 ba2,913 sqft
 $379,0001 Dana Street Unit 2Cambridge, MA1 bd1 ba408 sqft
 $2,495,000160 Norfolk Street Unit 1Cambridge, MA4 bd5 ba2,939 sqft
 $700,000348 Franklin St Unit 3ACambridge, MA2 bd1 ba747 sqft