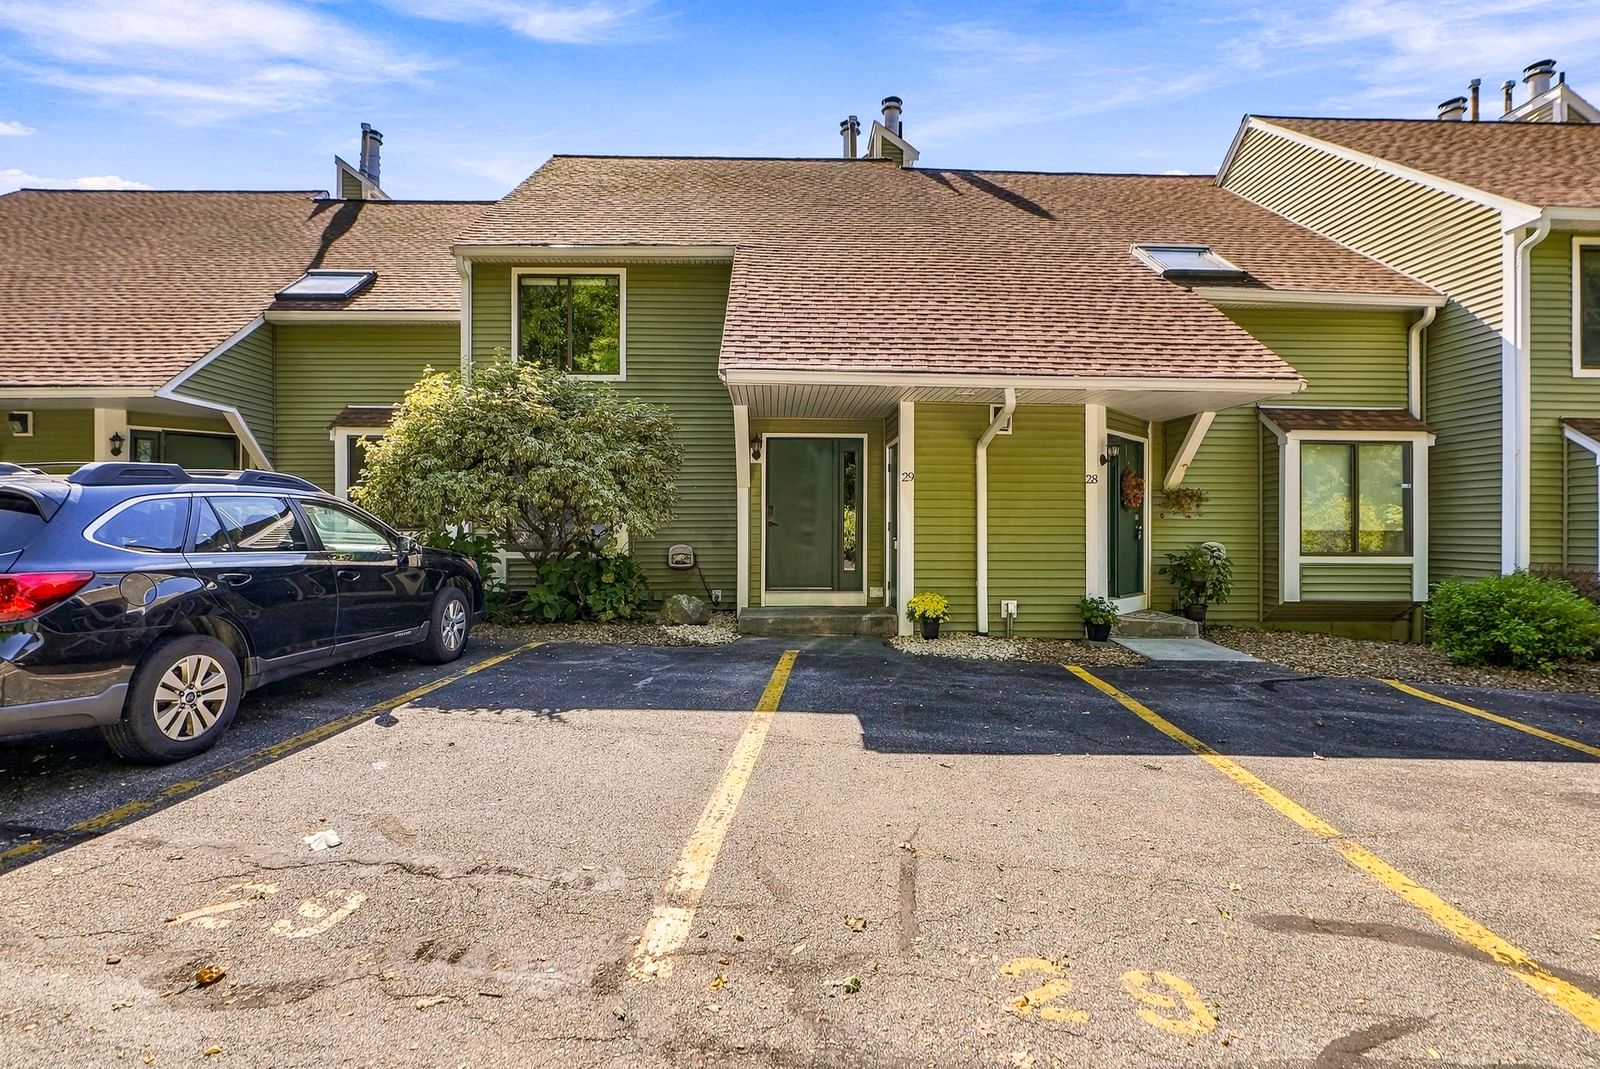
45 Lakeside Ave #29 Marlborough — Photo 1 of 41
$499,900
45 Lakeside Ave #29, Marlborough, MA 01752
Marlborough, MA 01752
Beds
2
Baths
2
SqFt
2,144
Style
Condominium
Built
1982
Great opportunity to own a water view unit, fully renovated, Hardwood floor throughout, crown molding, recessed lighting , first floor has living room, fireplace , slider door to balcony / deck, new cabinets in kitchen with quartz Countertops and tile backsplash, stainless steel appliances, dining room and a full bathroom, second floor offers too good sized bedrooms with jack & Jill bathroom, double sink with quartz countertop, master bedroom has slider door to balcony / deck, third floor loft with wall to wall carpet throughout, skylight, also can be used as a third bedroom or office, basement / garden level have a finished room with vinyl floor and that can be used as a family room, game room or exercise room, slider door to private patio, and a laundry room with painted concrete floor, sink and storage. New roof. Two parking spaces and a storage closet outside on the front door. Easy access to the routes. The staging was done virtually. Come and see !
Immersive Experience
Open Houses
Market Value Analysis
* Analysis is based on 24 actively listed and recently sold comparable properties strictly within Marlborough, MA.
Property Details
Financials
Parking
Interior Specifications
Climate & Utilities
Building & Exterior
Property & Lot
Amenities & Appliances
Range • Dishwasher • Disposal • Microwave • Refrigerator • Washer • Dryer
Neighborhood
Shopping • Walk/Jog Trails • Medical Facility • Conservation Area • Highway Access • Public School
Geography
Floorplan Breakdown
Structural Layout
Living Room
Lvl MainFlooring - Hardwood, Balcony / Deck
Dining Room
Lvl MainFlooring - Hardwood, Crown Molding
Kitchen
Lvl MainFlooring - Hardwood, Dining Area, Cabinets - Upgraded, Exterior Access, Recessed Lighting, Stainless Steel Appliances
Primary Bedroom
Lvl nullBathroom - Full, Closet, Flooring - Hardwood, Balcony / Deck, Slider
Bathroom 1
Lvl MainBathroom - Full, Bathroom - Tiled With Shower Stall, Flooring - Stone/Ceramic Tile, Countertops - Stone/Granite/Solid
Bathroom 2
Lvl nullBathroom - Full, Bathroom - Double Vanity/Sink, Bathroom - Tiled With Tub & Shower, Flooring - Stone/Ceramic Tile
Population
41,647
U.S. Census Bureau, ACS 2024 5-Year Estimates (B01003)
Median Household Income
$92K
U.S. Census Bureau, ACS 2024 5-Year Estimates (B19013)
Renter-Occupied Homes
44.0%
U.S. Census Bureau, ACS 2024 5-Year Estimates (B25003)
New Construction Permits — Middlesex County
2,698 housing units permitted in the last 12 months (+3% vs the prior 12 months) — 1,713 in 5+ unit buildings
U.S. Census Bureau, Building Permits Survey (through Jul '26)
Listing Agent: Eusa A. Pessote
Listing Office: RE/MAX One Call Realty
MLS® Number: 73582696
Open Houses
Browse More Homes in Marlborough
Explore other active listings in the area.
 $149,00032 Mustang AvenueMarlborough, MA2 bd1 ba868 sqft
 $269,90027 Sonia DriveMarlborough, MA2 bd2 ba1,250 sqft
 $199,000261 Boston Post Rd East Unit 4Marlborough, MA1 bd1 ba656 sqft
 $289,90071 Sonia DriveMarlborough, MA2 bd3 ba1,008 sqft
 $159,90078 Sonia DriveMarlborough, MA2 bd1 ba1,270 sqft
 $465,000849 Boston Post Rd E Unit 6BMarlborough, MA2 bd3 ba1,848 sqft