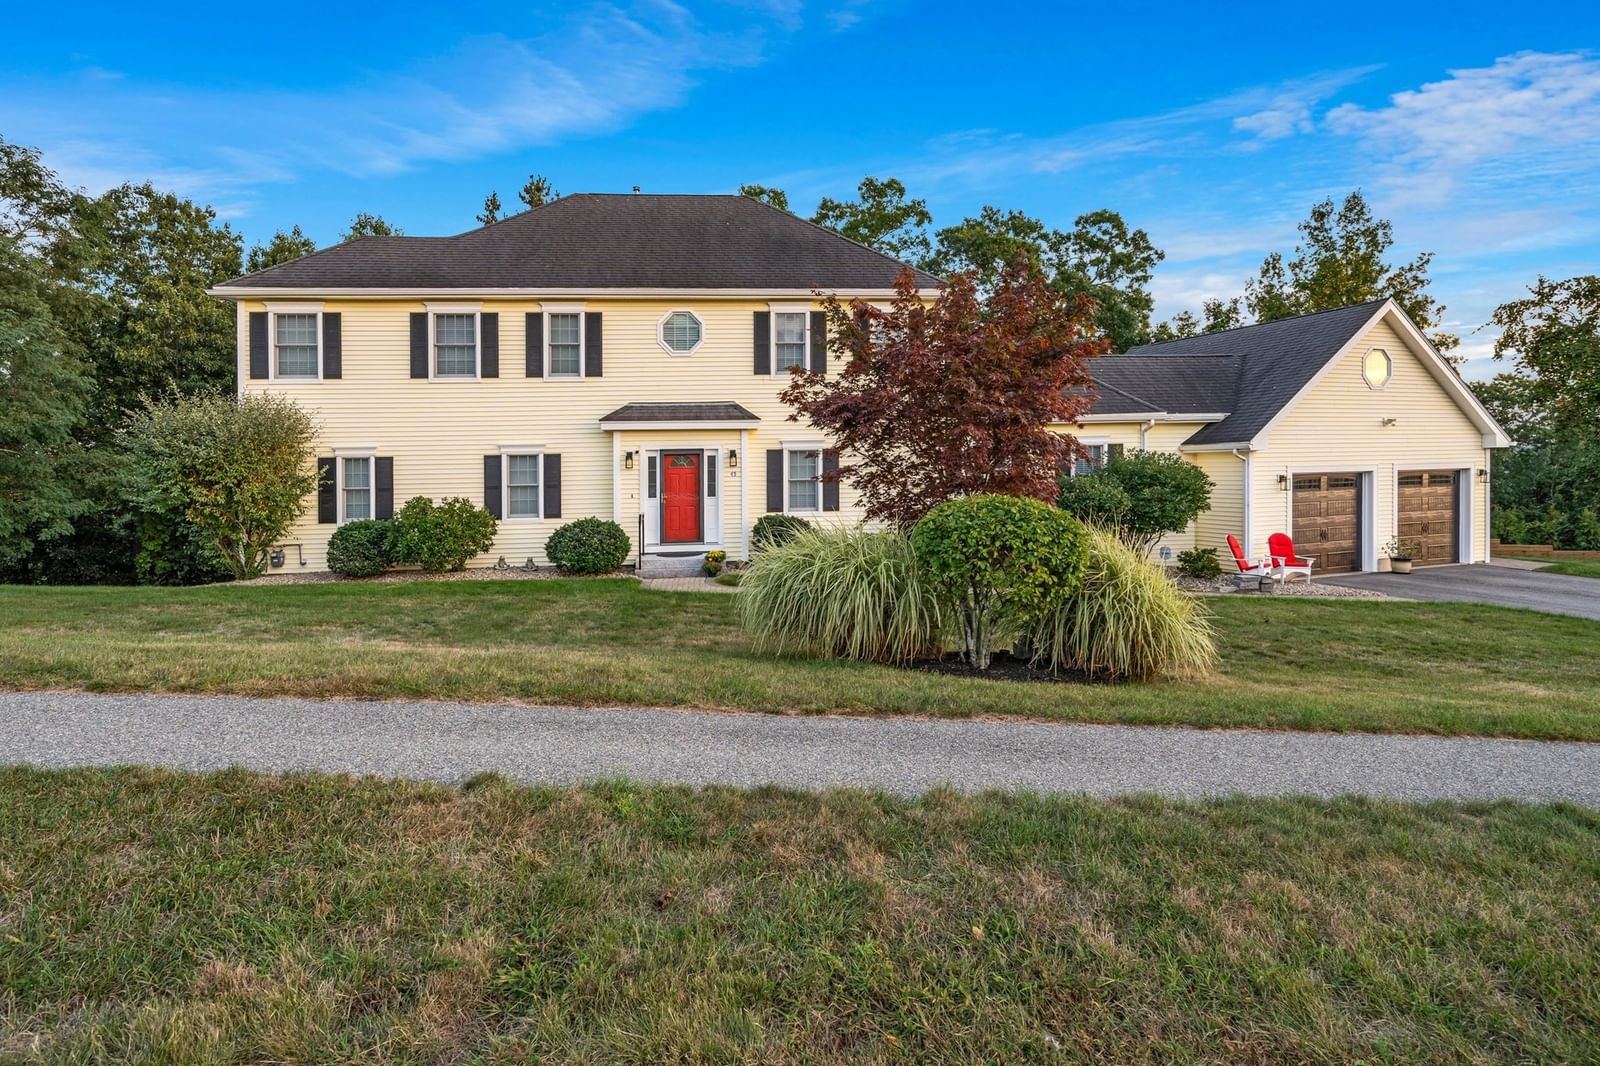
45 Seven Sister Rd Haverhill — Photo 1 of 34
$1,199,900
45 Seven Sister Rd, Haverhill, MA 01830
Haverhill, MA 01830 — Overlook
Beds
4
Baths
4.5
SqFt
4,516
Style
Single Family
Built
2005
YOUR PERSONAL TOUR AWAITS - SHOWN BY APPOINTMENT ONLY! Forget everything you thought you knew about suburban living—45 Seven Sister Road in Haverhill’s premier Overlook neighborhood is here to completely rewrite your homeownership wishlist. Spanning roughly 4,500 square feet across 11 meticulously designed rooms, this 5-bedroom, 4.5-bath colonial masterpiece sits on a lush 0.92-acre lot, delivering that rare, magical blend of North Shore warmth, serene privacy, and modern luxury—complete with views of the Merrimack River.Step inside to a light-drenched interior featuring a dramatic, two-story Great Room anchored by a stately fireplace and soaring windows. The open-concept flow leads straight to the gourmet kitchen—a culinary dream outfitted with granite countertops, custom cabinetry, stainless appliances, a sunlit breakfast nook, and a center island built for morning espresso or evening wine pours. Elegant formal dining sits just off the kitchen, ready for grand dinner parties.A rare main-level primary suite serves as your private sanctuary, featuring a spa-like bath with a jetted tub and a massive walk-in closet. Upstairs offers exceptional versatility with additional spacious bedrooms—including a second-floor suite ideal for guests or a dedicated home office. Everyday practicality shines with a dedicated mudroom, pantry, laundry room, and lower-level bonus space primed for a future gym, media lounge, or rec room.Outdoors, an oversized, maintenance-free deck and patio extend your living space into a private, tree-lined haven kept vibrant by an 11-zone irrigation system. Modern essentials like central AC, natural gas forced-air heat, 200+ amp electrical service, and an attached two-car garage ensure total comfort and efficiency.Location-wise, you hit the jackpot! Enjoy scenic river vistas right from home, while sitting just minutes from local marinas, golf courses, Haverhill’s vibrant downtown dining, the MBTA rail straight into Boston, & a short, scenic drive to Newburyport & Plum Island. Bring your vision, pack your bags, and get ready to fall in love!
Market Value Analysis
* Analysis is based on 24 actively listed and recently sold comparable properties strictly within Haverhill, MA.
Property Details
Financials
Parking
Interior Specifications
Climate & Utilities
Building & Exterior
Property & Lot
Amenities & Appliances
Tankless Water Heater • Range • Dishwasher • Microwave • Refrigerator
Neighborhood
Public Transportation • Shopping • Walk/Jog Trails • Golf • Medical Facility • Laundromat
Geography
Floorplan Breakdown
Structural Layout
Dining Room
Lvl Main,First14 x 12
Flooring - Hardwood, Chair Rail, Wainscoting, Lighting - Overhead, Crown Molding
Kitchen
Lvl Main,First17 x 16
Flooring - Hardwood, Dining Area, Pantry, Countertops - Stone/Granite/Solid, Kitchen Island, Breakfast Bar / Nook, Country Kitchen, Recessed Lighting, Stainless Steel Appliances, Gas Stove, Lighting - Pendant
Family Room
Lvl Main,First15 x 16
Ceiling Fan(s), Flooring - Hardwood, Balcony / Deck, Exterior Access, Recessed Lighting, Slider, Lighting - Overhead, Tray Ceiling(s)
Primary Bedroom
Lvl Main,First19 x 16
Bathroom - Full, Ceiling Fan(s), Walk-In Closet(s), Flooring - Hardwood, Recessed Lighting
Bedroom 2
Lvl Second16 x 12
Bedroom 3
Lvl Second16 x 12
Ceiling Fan(s), Closet, Flooring - Wall to Wall Carpet
Bedroom 4
Lvl Second10 x 16
Bathroom - Full, Ceiling Fan(s), Walk-In Closet(s), Flooring - Wall to Wall Carpet
Bedroom 5
Lvl Basement19 x 12
Walk-In Closet(s), Recessed Lighting, Flooring - Engineered Hardwood
Bathroom 1
Lvl Main,First13 x 11
Bathroom - Full, Bathroom - Double Vanity/Sink, Bathroom - With Tub & Shower, Closet - Linen, Walk-In Closet(s), Flooring - Stone/Ceramic Tile, Countertops - Stone/Granite/Solid, Jacuzzi / Whirlpool Soaking Tub, Double Vanity, Recessed Lighting
Bathroom 2
Lvl Main,First8 x 4
Bathroom - Half, Flooring - Stone/Ceramic Tile, Pedestal Sink
Bathroom 3
Lvl Second9 x 6
Bathroom - Full, Bathroom - With Tub & Shower, Flooring - Stone/Ceramic Tile, Countertops - Stone/Granite/Solid
Population
26,530
U.S. Census Bureau, ACS 2024 5-Year Estimates (B01003)
Median Household Income
$79K
U.S. Census Bureau, ACS 2024 5-Year Estimates (B19013)
Renter-Occupied Homes
42.2%
U.S. Census Bureau, ACS 2024 5-Year Estimates (B25003)
New Construction Permits — Essex County
1,060 housing units permitted in the last 12 months (-11% vs the prior 12 months) — 603 in 5+ unit buildings
U.S. Census Bureau, Building Permits Survey (through Jul '26)
ADU Potential
Massachusetts allows one accessory dwelling unit by right in single-family zoning districts statewide (M.G.L. c. 40A §3; 760 CMR 71.00, effective Feb 2025). Estimated maximum ADU size for this property: 900 sq ft (the lesser of 900 sq ft or half the 4,516 sq ft principal dwelling). Lot size: 40,097 sq ft.
Based on listing data, which indicates the property type — not the zoning district. Local dimensional, septic (Title 5), and historic-district requirements still apply. Not legal advice — verify with the municipality.
Listing Agent: Robert Del Greco
Listing Office: Compass
MLS® Number: 73579974
Browse More Homes in Haverhill
Explore other active listings in the area.


