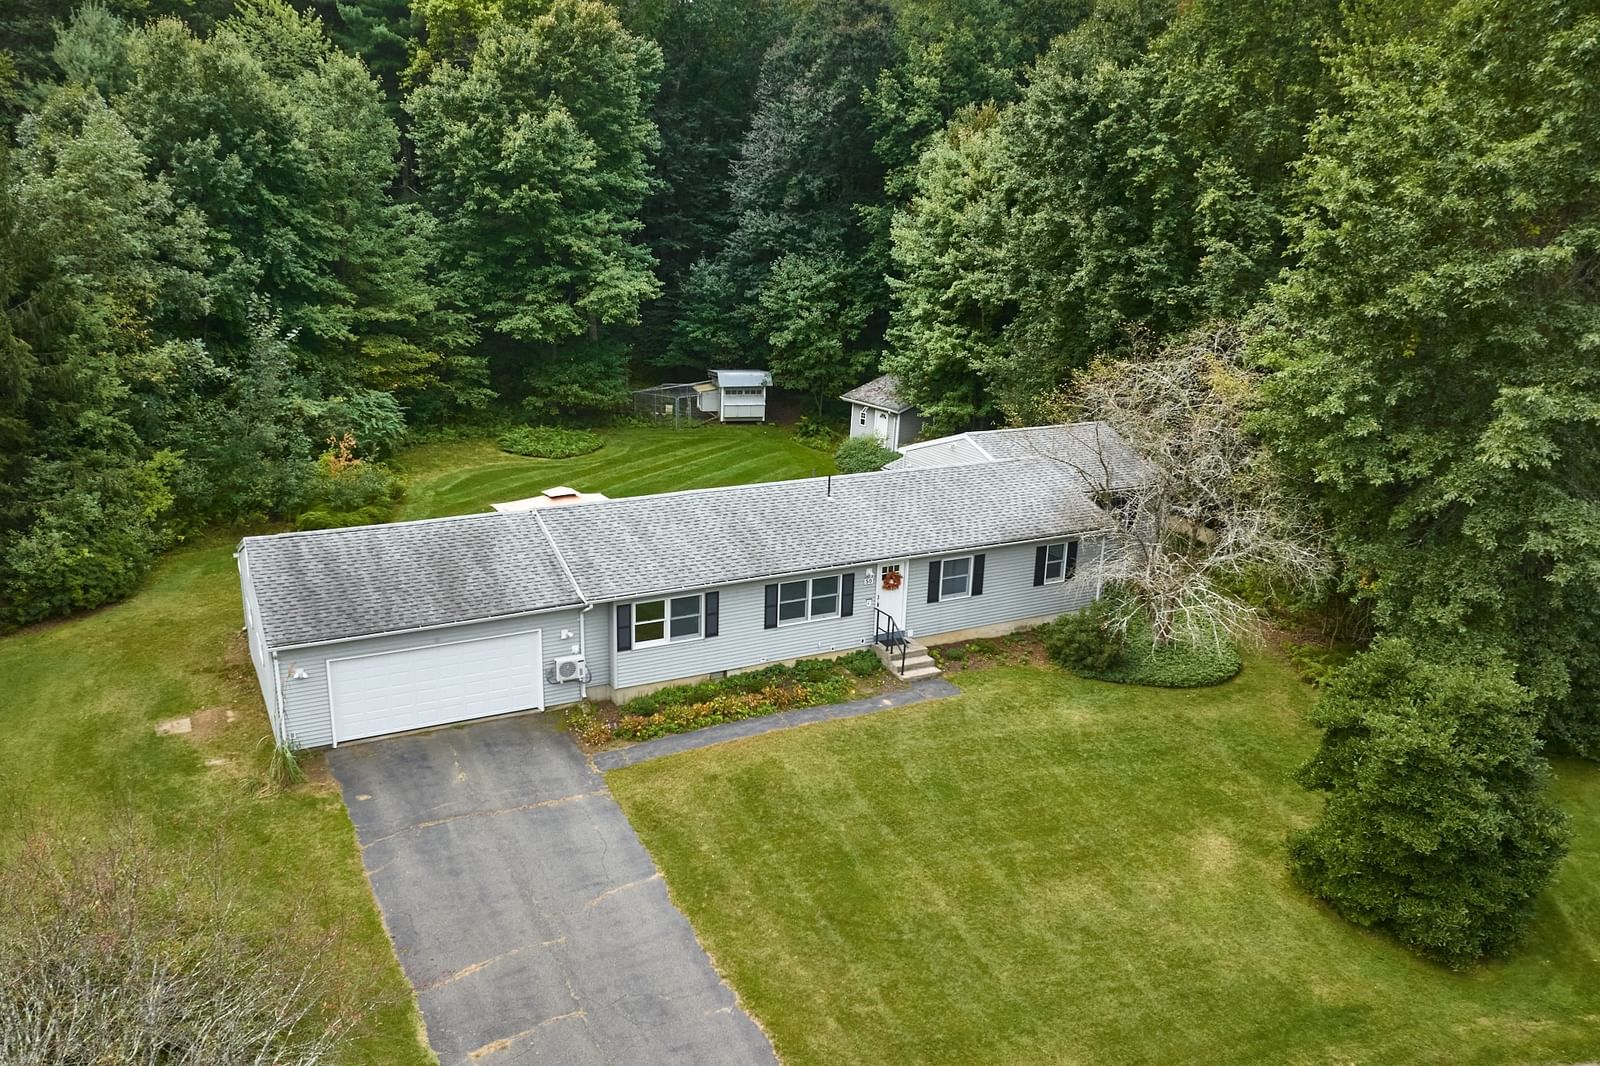
50 Deepwoods Dr. Amherst — Photo 1 of 42
$599,900
50 Deepwoods Dr., Amherst, MA 01002
Amherst, MA 01002 — Orchard Valley
Beds
4
Baths
2
SqFt
1,848
Style
Single Family
Built
1971
Opportunity knocks! Delight in this Expanded & Upgraded Ranch Rambler, sited on a private .95-acre lot on a quiet cul-de-sac. As their family grew, the owners created common & separate spaces to meet their changing needs, along with a plethora of built-in shelving & cubbies. The small ranch became a larger one with major additions: a living room & 2-car garage with expanded storage + EV charging station; a primary bedroom, later split to create a 4th bedroom. Not included in the generous 1848 SF on the 1st floor is the 400 SF, semi-finished, workshop walk-out. The main level features the Mudroom Entry/LR with access to the covered blue stone patio + DR/Maple Cab Kitchen/Full Bath + Connector to the 4-bedroom wing. Downstairs 458 SF comprises a versatile family room with media set-up; separate laundry/mechanical & storage spaces. Along with their judicious use of space, the Sellers focused on energy efficient & lasting upgrades: mini-splits, added insulation, gas boiler & indirect hot water tank; replacement Andersen windows; laminate floors; all newer appliances + washer/dryer. Upgrades abound outside: vinyl siding & gutters, roof; chicken coop & tractor shed; front & back door replacements, etc. The interior space is oriented south to the large, totally private backyard which welcomes all to gardens, fun family activities and up until recently – chickens. This So. Amherst location offers quick access to the Town academic hub, to local parks & hiking on the Mt. Holyoke Range, as well as to shopping at nearby grocery & retail stores.
Open Houses
Market Value Analysis
* Analysis is based on 22 actively listed and recently sold comparable properties strictly within Amherst, MA.
Property Details
Financials
Parking
Interior Specifications
Climate & Utilities
Building & Exterior
Property & Lot
Amenities & Appliances
Water Heater • Range • Dishwasher • Disposal • Refrigerator • Washer • Dryer • Other
Neighborhood
Public Transportation • Shopping • Walk/Jog Trails • Conservation Area • Highway Access • House of Worship
Geography
Floorplan Breakdown
Structural Layout
Living Room
Lvl Main,FirstFlooring - Laminate, Exterior Access, Remodeled, Lighting - Overhead
Dining Room
Lvl Main,FirstCloset/Cabinets - Custom Built, Flooring - Laminate, Lighting - Pendant, Decorative Molding
Kitchen
Lvl Main,FirstCloset/Cabinets - Custom Built, Flooring - Laminate, Dining Area, Countertops - Upgraded, Kitchen Island, Recessed Lighting, Remodeled, Stainless Steel Appliances, Gas Stove
Family Room
Lvl BasementFlooring - Wall to Wall Carpet, Cable Hookup, Recessed Lighting, Remodeled, Storage, Lighting - Overhead, Closet - Double
Primary Bedroom
Lvl Main,FirstCeiling Fan(s), Vaulted Ceiling(s), Flooring - Laminate, Remodeled, Lighting - Overhead, Closet - Double
Bedroom 2
Lvl Main,FirstBedroom 3
Lvl Main,FirstCloset, Flooring - Hardwood, Remodeled
Bedroom 4
Lvl Main,FirstCloset, Flooring - Hardwood, Remodeled
Bathroom 1
Lvl Main,FirstBathroom - Full, Bathroom - With Tub & Shower, Ceiling Fan(s), Closet, Flooring - Stone/Ceramic Tile, Laundry Chute, Remodeled, Lighting - Sconce, Lighting - Overhead
Bathroom 2
Lvl BasementBathroom - 3/4, Ceiling Fan(s), Closet/Cabinets - Custom Built, Flooring - Stone/Ceramic Tile, Remodeled, Lighting - Sconce, Lighting - Overhead
Population
26,370
U.S. Census Bureau, ACS 2024 5-Year Estimates (B01003)
Median Household Income
$71K
U.S. Census Bureau, ACS 2024 5-Year Estimates (B19013)
Renter-Occupied Homes
53.0%
U.S. Census Bureau, ACS 2024 5-Year Estimates (B25003)
New Construction Permits — Hampshire County
389 housing units permitted in the last 12 months (+48% vs the prior 12 months) — 274 in 5+ unit buildings
U.S. Census Bureau, Building Permits Survey (through Jul '26)
ADU Potential
Massachusetts allows one accessory dwelling unit by right in single-family zoning districts statewide (M.G.L. c. 40A §3; 760 CMR 71.00, effective Feb 2025). Estimated maximum ADU size for this property: 900 sq ft (the lesser of 900 sq ft or half the 1,848 sq ft principal dwelling). Lot size: 41,513 sq ft.
Based on listing data, which indicates the property type — not the zoning district. Local dimensional, septic (Title 5), and historic-district requirements still apply. Not legal advice — verify with the municipality.
Listing Agent: Sally Malsch
Listing Office: 5 College REALTORS®
MLS® Number: 73580169
Open Houses
Browse More Homes in Amherst
Explore other active listings in the area.
 $699,90052 Stagecoach RdAmherst, MA4 bd3 ba2,452 sqft
 $685,000120 Rolling Ridge RdAmherst, MA4 bd3 ba2,016 sqft
 $460,000144 West StreetAmherst, MA4 bd2 ba2,198 sqft
 $650,00069 Grantwood DrAmherst, MA4 bd3 ba1,871 sqft
 $839,000616 Station RdAmherst, MA5 bd3 ba3,314 sqft
 $930,000100 DanaAmherst, MA3 bd3 ba2,464 sqft