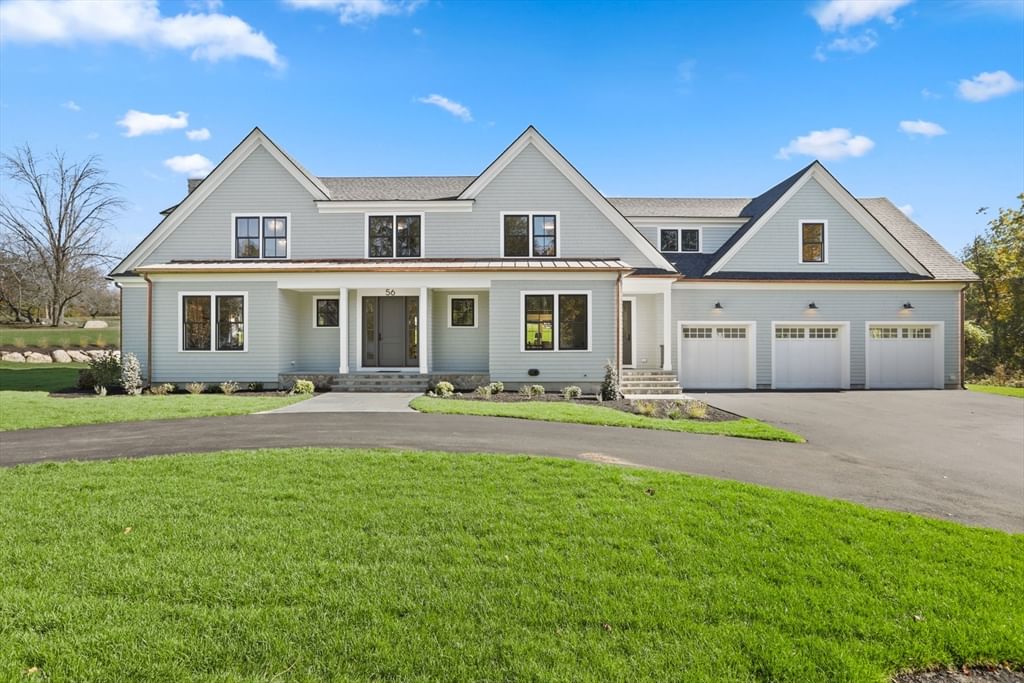
56 Sunset Rock Andover — Photo 1 of 42
Recent Drop: $450,000
$3,500,000
56 Sunset Rock, Andover, MA 01810
Andover, MA 01810
Beds
4
Baths
5
SqFt
7,032
Style
Single Family
Built
2025
Quality craftsmanship and elegant design define this stunning 4-bedroom new construction home on highly sought-after Sunset Rock Road. The designer kitchen impresses with custom cabinetry, a 10-foot island, quartz countertops, top-of-the-line appliances, and a spacious dining area with access to the side porch. The first floor also offers a home office/flex room, a large family room with a gas fireplace, and sliders leading to a screened-in porch - perfect for enjoying fresh air year-round. A mudroom with half bath connects conveniently to the three-car attached garage. A custom staircase leads to the second floor, featuring two primary suites, each with walk-in closets and luxury baths, plus two additional bedrooms, two more full baths and a laundry room. Additional highlights include hardwood flooring throughout, Marvin windows, and a beautifully finished basement level with a half bath, wet bar, and spacious open layout ready for your personal touch!
Open Houses
Market Value Analysis
* Analysis is based on 24 actively listed and recently sold comparable properties strictly within Andover, MA.
Property Details
Financials
Parking
Interior Specifications
Climate & Utilities
Building & Exterior
Property & Lot
Amenities & Appliances
Water Heater • Tankless Water Heater • Range • Oven • Dishwasher • Disposal • Microwave • Refrigerator • ENERGY STAR Qualified Refrigerator • ENERGY STAR Qualified Dishwasher • Range Hood • Plumbed For Ice Maker
Geography
Floorplan Breakdown
Structural Layout
Living Room
Lvl Main,First20 x 30
Coffered Ceiling(s), Flooring - Hardwood, Deck - Exterior, Recessed Lighting, Slider, Lighting - Sconce, Crown Molding
Dining Room
Lvl Main,First23 x 14
Coffered Ceiling(s), Closet/Cabinets - Custom Built, Flooring - Hardwood, Recessed Lighting, Slider, Lighting - Overhead, Crown Molding
Kitchen
Lvl Main,First20 x 27
Closet/Cabinets - Custom Built, Flooring - Hardwood, Dining Area, Countertops - Stone/Granite/Solid, Kitchen Island, Deck - Exterior, Exterior Access, Recessed Lighting, Slider, Stainless Steel Appliances, Gas Stove, Lighting - Pendant, Crown Molding
Family Room
Lvl Main,First13 x 11
Coffered Ceiling(s), Closet/Cabinets - Custom Built, Flooring - Hardwood, Lighting - Overhead, Crown Molding
Primary Bedroom
Lvl Second15 x 16
Bathroom - Full, Bathroom - Double Vanity/Sink, Walk-In Closet(s), Flooring - Hardwood, Recessed Lighting, Lighting - Overhead, Crown Molding, Pocket Door
Bedroom 2
Lvl Second13 x 14
Bedroom 3
Lvl Second13 x 14
Walk-In Closet(s), Flooring - Hardwood, Recessed Lighting, Lighting - Overhead, Pocket Door
Bathroom 1
Lvl Basement4 x 10
Bathroom - Half, Flooring - Vinyl, Countertops - Stone/Granite/Solid, Cabinets - Upgraded, Lighting - Sconce, Lighting - Overhead, Pocket Door
Bathroom 2
Lvl First3 x 11
Bathroom - Half, Flooring - Hardwood, Countertops - Stone/Granite/Solid, Cabinets - Upgraded, Recessed Lighting, Lighting - Sconce, Lighting - Overhead, Pocket Door
Bathroom 3
Lvl Second8 x 10
Bathroom - Full, Bathroom - Tiled With Tub & Shower, Closet/Cabinets - Custom Built, Flooring - Stone/Ceramic Tile, Countertops - Stone/Granite/Solid, Recessed Lighting, Lighting - Sconce, Crown Molding
Property History
$3,500,000
Was $3,750,000
Sep 23, 2026
MLS® 73507554
$3,750,000
Was $3,950,000
Jun 12, 2026
MLS® 73507554
$3,950,000
Apr 26, 2026
MLS® 73507554
$4,150,000
Apr 24, 2026
MLS® 73447478
$4,150,000
Oct 24, 2025
MLS® 73447478
Population
35,648
U.S. Census Bureau, ACS 2024 5-Year Estimates (B01003)
Median Household Income
$173K
U.S. Census Bureau, ACS 2024 5-Year Estimates (B19013)
Renter-Occupied Homes
20.1%
U.S. Census Bureau, ACS 2024 5-Year Estimates (B25003)
New Construction Permits — Essex County
1,060 housing units permitted in the last 12 months (-11% vs the prior 12 months) — 603 in 5+ unit buildings
U.S. Census Bureau, Building Permits Survey (through Jul '26)
ADU Potential
Massachusetts allows one accessory dwelling unit by right in single-family zoning districts statewide (M.G.L. c. 40A §3; 760 CMR 71.00, effective Feb 2025). Estimated maximum ADU size for this property: 900 sq ft (the lesser of 900 sq ft or half the 7,032 sq ft principal dwelling). Lot size: 32,614 sq ft.
Based on listing data, which indicates the property type — not the zoning district. Local dimensional, septic (Title 5), and historic-district requirements still apply. Not legal advice — verify with the municipality.
Listing Agent: Brette Miller
Listing Office: William Raveis R.E. & Home Services
MLS® Number: 73507554
Open Houses
Browse More Homes in Andover
Explore other active listings in the area.
 $899,90023 Arundel StAndover, MA3 bd2 ba2,269 sqft
 $1,275,00018 Farrwood DrAndover, MA4 bd3 ba3,179 sqft
 $799,90052 Rattlesnake Hill RdAndover, MA3 bd2 ba2,060 sqft
 $1,495,00079 Woburn StAndover, MA5 bd5 ba3,972 sqft
 $1,550,00032 Morton StAndover, MA4 bd4 ba3,659 sqft
 $1,499,99942-48 Red Spring RdAndover, MA12 bd4 ba4,920 sqft