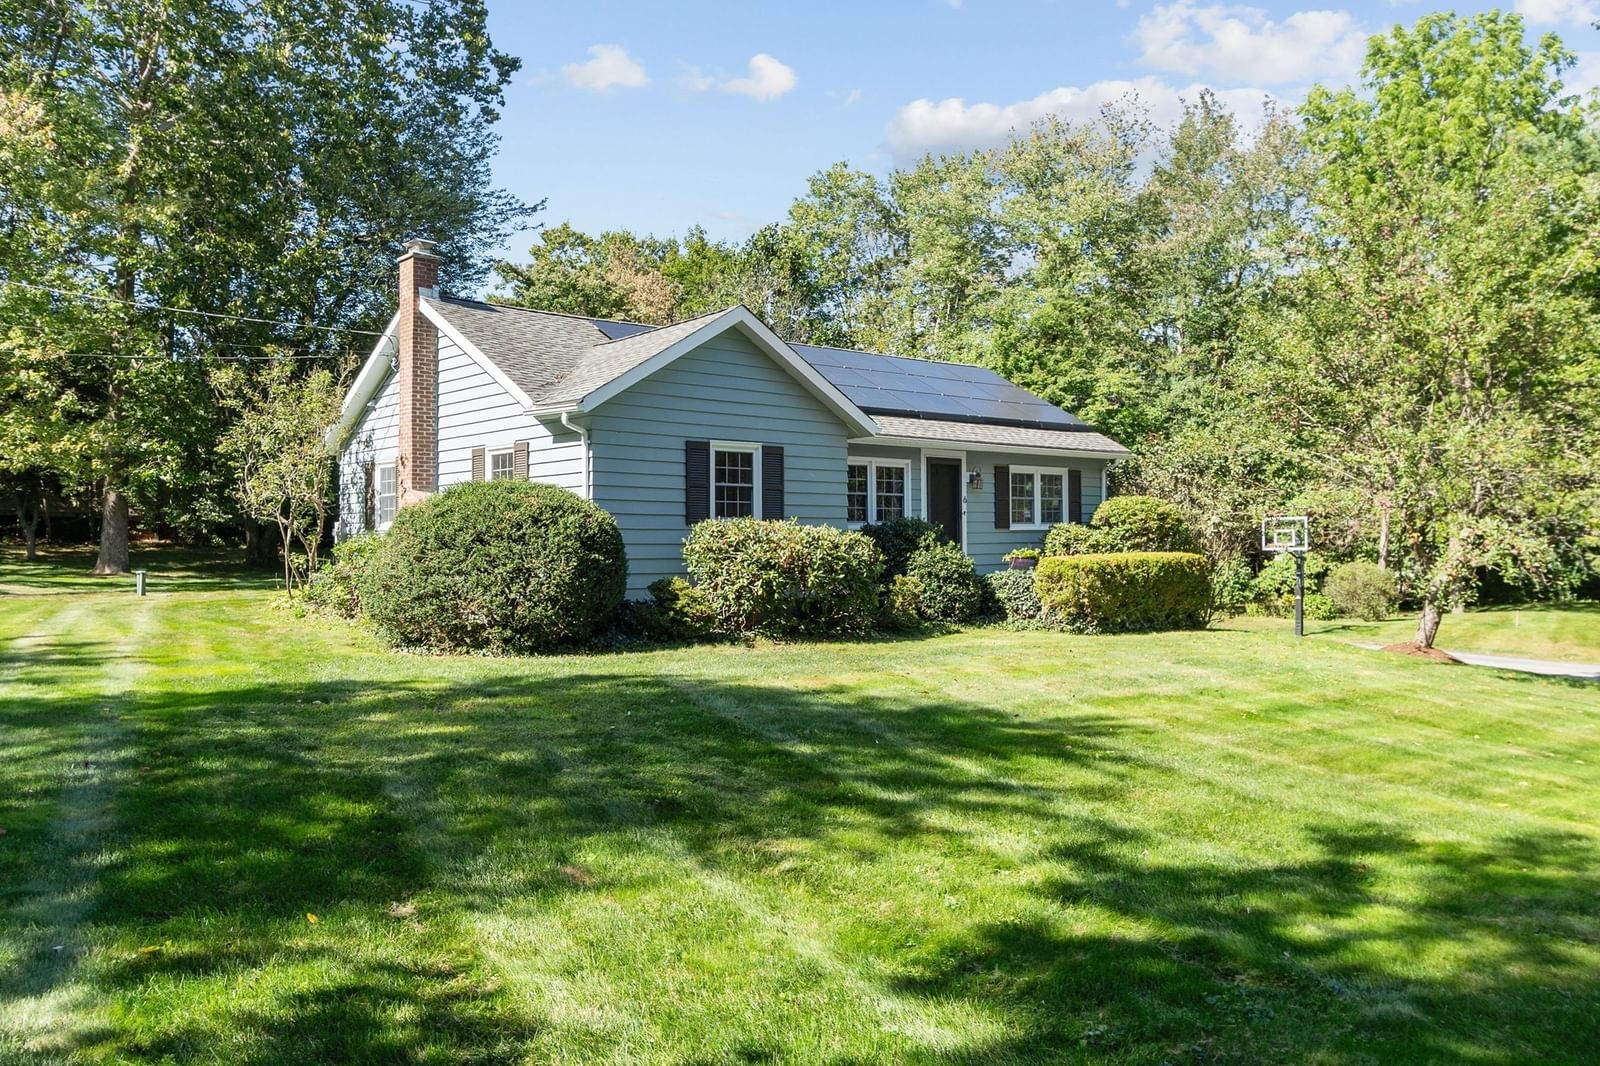
6 Nourse Road Bolton — Photo 1 of 34
$650,000
6 Nourse Road, Bolton, MA 01740
Bolton, MA 01740
Beds
3
Baths
2
SqFt
1,884
Style
Single Family
Built
1953
Nestled on an expansive corner lot along one of Bolton's most scenic roads, this charming Ranch offers the ease of one-floor living, modern comfort, & timeless character. The heart of the home is an updated kitchen featuring a center island, stone counters, and stainless appliances, opening to a cheerful dining area — perfect for everyday living and entertaining. The spacious family room adorned w/exposed beams, an impressive stone fireplace & wall of windows flooding the room w/natural light creates a warm & inviting gathering space. Unwind in the dreamy primary bedroom w/custom built-ins. A front living room offering additional flex space, 2 additional bedrooms, 2 full bathrooms, mudroom, & laundry room are all thoughtfully arranged on the main level. A finished walk out lower level provides versatile living spaces to meet evolving needs for a home office, playroom, or guest room. Step outside to a stone patio & lush expansive fenced yard offering endless possibilities for gardening, play, or relaxation. Enjoy energy efficient solar panels, Buderus furnace, handsome hardwood floors, freshly painted exterior, and a desirable location near Bolton town center, NEW high school & elementary school, commuter routes, conservation trails, golf course & more!
Market Value Analysis
* Analysis is based on 20 actively listed and recently sold comparable properties strictly within Bolton, MA.
Property Details
Financials
Parking
Interior Specifications
Climate & Utilities
Building & Exterior
Property & Lot
Amenities & Appliances
Water Heater • Range • Dishwasher • Microwave • Refrigerator • Washer • Dryer • Water Softener
Neighborhood
Shopping • Tennis Court(s) • Park • Walk/Jog Trails • Stable(s) • Golf
Geography
Floorplan Breakdown
Structural Layout
Living Room
Lvl First18.2 x 12.4
Flooring - Hardwood, Exterior Access
Dining Room
Lvl First12.4 x 11
Flooring - Hardwood, Recessed Lighting, Lighting - Overhead
Kitchen
Lvl First12.4 x 12.3
Flooring - Laminate, Countertops - Stone/Granite/Solid, Kitchen Island, Recessed Lighting, Stainless Steel Appliances, Gas Stove
Family Room
Lvl First18.1 x 13.6
Beamed Ceilings, Exterior Access
Primary Bedroom
Lvl First16.2 x 11.8
Closet, Closet/Cabinets - Custom Built, Flooring - Hardwood, Lighting - Overhead
Bedroom 2
Lvl First12.4 x 11.8
Bedroom 3
Lvl First12.4 x 8.9
Closet, Closet/Cabinets - Custom Built, Flooring - Hardwood, Lighting - Overhead
Bathroom 1
Lvl First8.6 x 5.1
Bathroom - Full, Bathroom - With Tub & Shower, Flooring - Stone/Ceramic Tile, Lighting - Sconce, Beadboard, Pedestal Sink
Bathroom 2
Lvl First7 x 5.1
Bathroom - Full, Bathroom - With Shower Stall, Flooring - Stone/Ceramic Tile, Recessed Lighting
Population
5,737
U.S. Census Bureau, ACS 2024 5-Year Estimates (B01003)
Median Household Income
$205K
U.S. Census Bureau, ACS 2024 5-Year Estimates (B19013)
Renter-Occupied Homes
5.3%
U.S. Census Bureau, ACS 2024 5-Year Estimates (B25003)
New Construction Permits — Worcester County
1,805 housing units permitted in the last 12 months (+1% vs the prior 12 months) — 1,007 in 5+ unit buildings
U.S. Census Bureau, Building Permits Survey (through Jul '26)
ADU Potential
Massachusetts allows one accessory dwelling unit by right in single-family zoning districts statewide (M.G.L. c. 40A §3; 760 CMR 71.00, effective Feb 2025). Estimated maximum ADU size for this property: 900 sq ft (the lesser of 900 sq ft or half the 1,884 sq ft principal dwelling). Lot size: 43,560 sq ft.
Based on listing data, which indicates the property type — not the zoning district. Local dimensional, septic (Title 5), and historic-district requirements still apply. Not legal advice — verify with the municipality.
Listing Agent: Amy Balewicz Homes
Listing Office: Keller Williams Realty Boston Northwest
MLS® Number: 73578307
Browse More Homes in Bolton
Explore other active listings in the area.
- No Image$1,050,00051 Danforth LnBolton, MA4 bd3 ba3,303 sqft
 $610,00091 Still River RoadBolton, MA3 bd1 ba1,361 sqft
 $999,50068 Vaughn Hill RdBolton, MA5 bd4 ba3,862 sqft
 $1,849,99997 Fox Run RoadBolton, MA5 bd7 ba6,534 sqft
 $174,9000 Long Hill RdBolton, MA
 $1,550,000114 Fox Run RdBolton, MA5 bd5 ba5,973 sqft