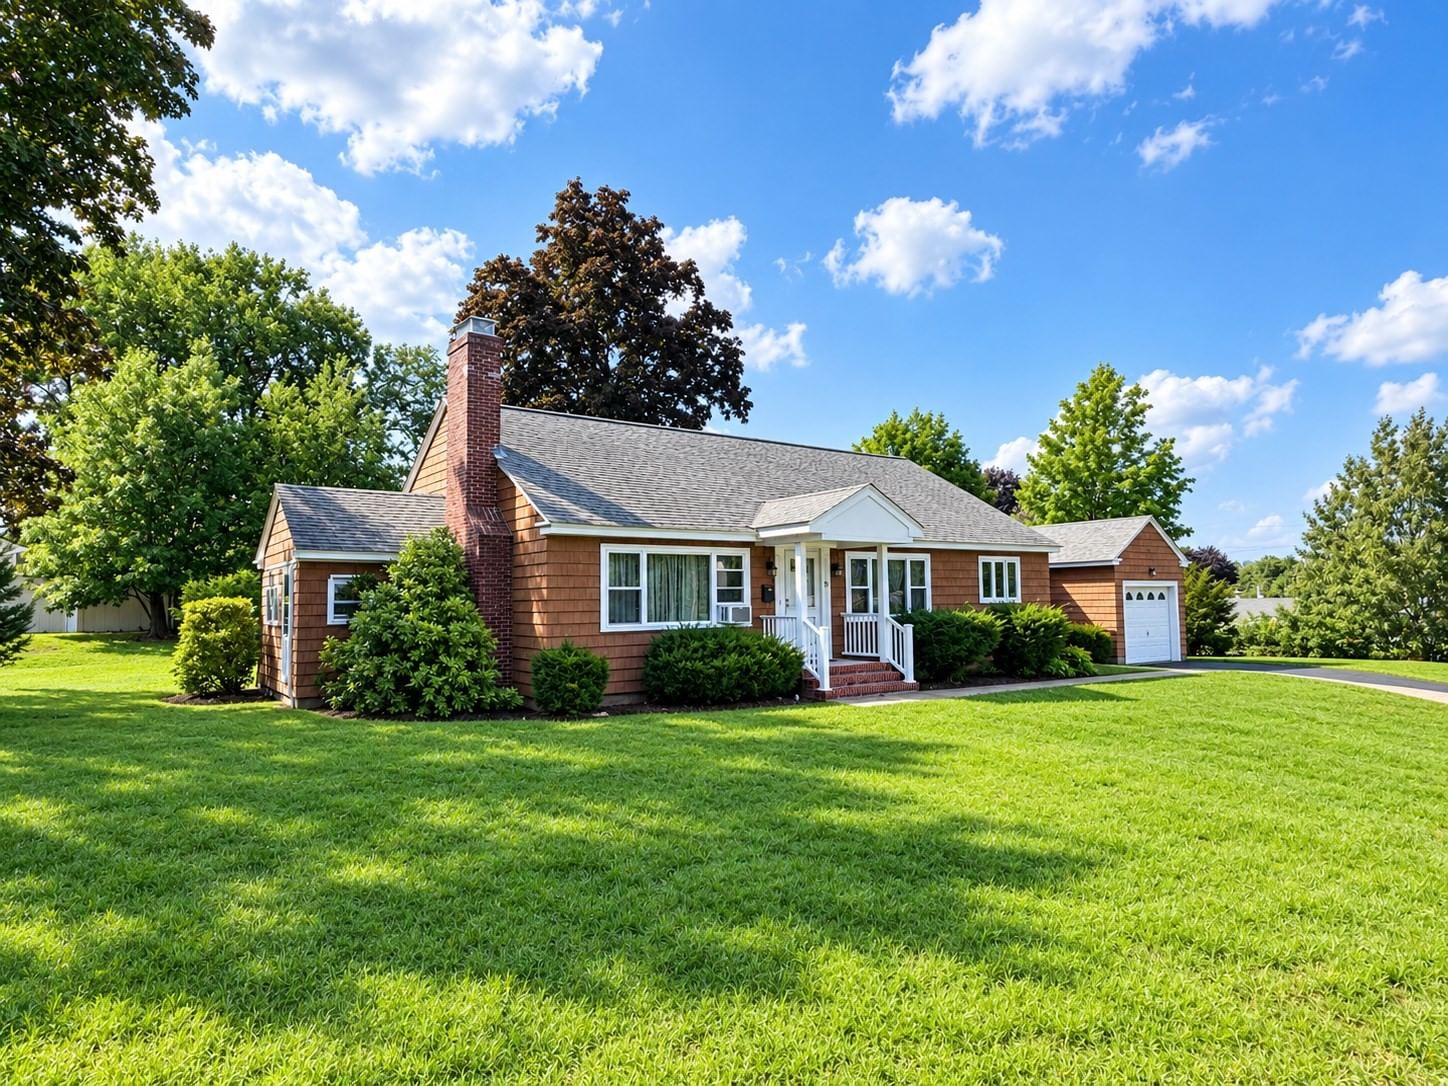
36 Mckenney Cir Andover — Photo 1 of 36
$649,900
36 Mckenney Cir, Andover, MA 01810
Andover, MA 01810
Beds
3
Baths
1
SqFt
1,472
Style
Single Family
Built
1955
Wonderful Opportunity for One-Level Living in Andover! Located on a quiet circle street in the desirable New West Elementary School District, this charming Ranch offers comfortable one-level living with plenty of potential. The inviting layout features 6 rooms, 3 bedrooms, and a fabulous three-season room that adds valuable additional space for relaxing and entertaining. The sun-filled living room features hardwood flooring and a fireplace, flowing naturally into the adjacent dining room, also with hardwood floors. The eat-in kitchen provides a comfortable space for everyday meals and opens to the three-season room—an ideal spot to enjoy morning coffee, unwind, or take advantage of those perfect summer evenings. All three bedrooms feature hardwood flooring and ample closet space, complemented by a full bath. A full-size lower level offers excellent potential for future finishing, whether for a family room, home office, recreation space, or additional living area. The attached one-car garage adds everyday convenience. Outside, enjoy a private fenced backyard with space for gardening, play, entertaining, or simply relaxing. Ideally located close to downtown Andover, commuter rail, and major commuter routes, this property offers an excellent opportunity to enjoy the convenience of Andover with the flexibility to make it your own.
Immersive Experience
Open Houses
Market Value Analysis
* Analysis is based on 24 actively listed and recently sold comparable properties strictly within Andover, MA.
Property Details
Financials
Parking
Interior Specifications
Climate & Utilities
Building & Exterior
Property & Lot
Amenities & Appliances
Gas Water Heater • Water Heater • Range • Dishwasher • Disposal • Refrigerator • Washer • Dryer
Neighborhood
Public Transportation • Shopping • Walk/Jog Trails • Golf
Geography
Floorplan Breakdown
Structural Layout
Living Room
Lvl First20 x 13
Flooring - Hardwood
Dining Room
Lvl First11 x 13
Flooring - Hardwood
Kitchen
Lvl First13 x 17
Flooring - Vinyl, Dining Area
Primary Bedroom
Lvl First13 x 13
Ceiling Fan(s), Flooring - Hardwood
Bedroom 2
Lvl First11 x 14
Bedroom 3
Lvl First12 x 17
Ceiling Fan(s), Flooring - Hardwood
Bathroom 1
Lvl First9 x 10
Bathroom - Full, Closet - Linen, Flooring - Vinyl
Population
35,648
U.S. Census Bureau, ACS 2024 5-Year Estimates (B01003)
Median Household Income
$173K
U.S. Census Bureau, ACS 2024 5-Year Estimates (B19013)
Renter-Occupied Homes
20.1%
U.S. Census Bureau, ACS 2024 5-Year Estimates (B25003)
New Construction Permits — Essex County
1,060 housing units permitted in the last 12 months (-11% vs the prior 12 months) — 603 in 5+ unit buildings
U.S. Census Bureau, Building Permits Survey (through Jul '26)
ADU Potential
Massachusetts allows one accessory dwelling unit by right in single-family zoning districts statewide (M.G.L. c. 40A §3; 760 CMR 71.00, effective Feb 2025). Estimated maximum ADU size for this property: 736 sq ft (the lesser of 900 sq ft or half the 1,472 sq ft principal dwelling). Lot size: 18,692 sq ft.
Based on listing data, which indicates the property type — not the zoning district. Local dimensional, septic (Title 5), and historic-district requirements still apply. Not legal advice — verify with the municipality.
Listing Agent: The Carroll Group
Listing Office: RE/MAX Partners
MLS® Number: 73582693
Open Houses
Browse More Homes in Andover
Explore other active listings in the area.
 $585,00058 Morton Street Unit AAndover, MA3 bd2 ba1,184 sqft
 $749,90046 Woburn StreetAndover, MA3 bd1 ba1,364 sqft
 $3,500,00056 Sunset RockAndover, MA4 bd6 ba7,032 sqft
 $1,275,00018 Farrwood DrAndover, MA4 bd3 ba3,179 sqft
 $649,99910 Elm CtAndover, MA2 bd2 ba1,354 sqft
 $1,050,00010 WedgewoodAndover, MA4 bd3 ba2,170 sqft